
BEDS2
BATHS2 full
MLS#10230114
STATUSActive
PROPERTY TYPEResidential - Condominium
SUBDIVISIONREGATTA AT HARBOR TOWN LANDING
NEIGHBORHOODHarbor Town-Downtown
Property Description
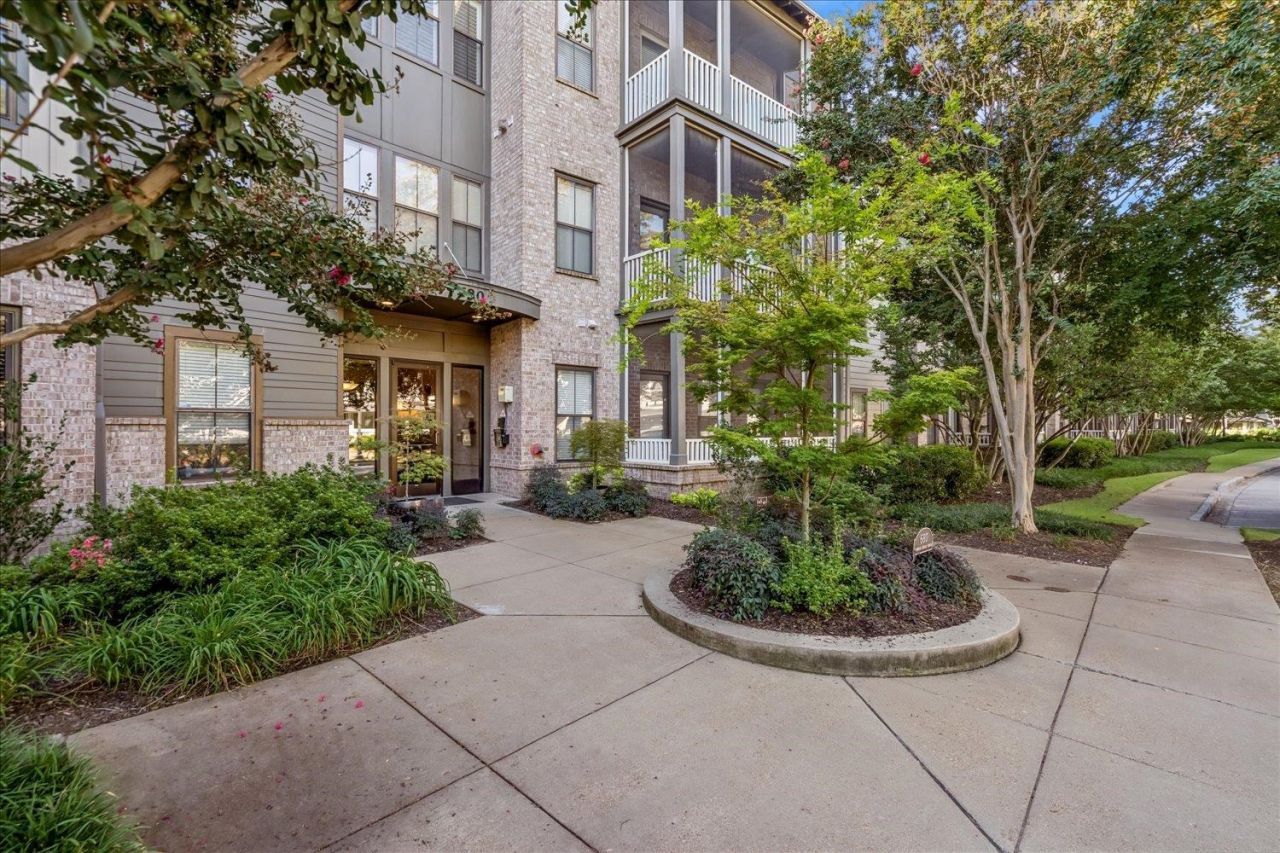
Why settle for a basic Downtown condo when you can own a year-round waterfront sanctuary? Backing directly to the marina and with views of Harbor Town on the Mississippi river, this turn-key 2-bed, 2-bath retreat offers a rare lifestyle upgrade in the heart of river life. The crown jewel? Over $50K in custom enhancements and upgrades featuring a transformed 4-season covered porch with new flooring, screened enclosure, and a built-in heater?your private front-row seat to sweeping views in any season. Not to mention, a private ensuite complete reconfiguration with all updated baths and kitchen. Inside, a light-filled open concept seamless for entertaining connects effortlessly to your outdoor spaces. Convenience is unmatched: cross the street to Harbor Town's best dining, shops, and grocery, or hit the endless riverfront trails right outside your door. Complete with 2 full baths, private patio, assigned parking, and dedicated storage. Experience the ultimate riverfront lifestyle!
Property Features
Property Type: Residential - Condominium
Cooling: Ceiling Fan(s), Central
Fireplaces: 1
Heating: Central
Home Style: Traditional
Lot Size: 0.03 Acres
Year Built: 2004
Feature Descriptions
Bed and Bath: 1 or More BR Down, All Bedrooms Down, Full Bath Down, Luxury Primary Bath, Primary Down, Renovated Bathroom, Separate Tub & Shower
Days on Site: 2
Exterior: On-Site Storage, Well Landscaped Grounds, Sidewalks, Fire Escape
Exterior/ Windows: Brick Veneer
Floors/ Ceilings: Part Carpet, Part Hardwood, Smooth Ceiling
Living/ Dining Room: Breakfast Bar, Eat-In Kitchen, Kit/DR Combo, LR/DR Combination, Updated/Renovated Kitchen
Parking/ Storage: Assigned Parking, Back-Load Garage, Designated Guest Parking, On-Street Parking, Storage Room(s)
Total Rooms: 5
Room Sizes
Primary Bedroom: 14x14
Bedroom 2: 15x11
Dining Area: 12x11
Den/ Great Room: 0
Kitchen: 14x12
Living room: 18x15
Listed By / Shown By
Listed By
Agency Name: Hobson, REALTORS
Agency Phone: 901-761-1622
Shown By
Agent Name: Gary Garland
Agent Phone: Cell: (901) 335-4842
Agency Title: Crye-Leike Real Estate Services

Source: MAAR MLS
Estimate Your Payment
Estimated Payment
$ 878.26 per month $776.50 Principal & Interest $0.00 Property Tax (data not provided by mls) $101.76 Homeowner's Insurance
680 Harbor Bend Rd, Unit 209 | MLS# 10230114
This condo located at 680 Harbor Bend Rd, Unit 209, Memphis, TN 38103 is currently listed for sale with an asking price of $348,900. This property was built in 2004 and has 2 bedrooms and 2 full baths. Harbor Bend Rd, Unit 209 is located in the REGATTA AT HARBOR TOWN LANDING subdivision. Search REGATTA AT HARBOR TOWN LANDING real estate on www.garygarland.com today.