
BEDS3
BATHS2 full
MLS#10230060
STATUSActive
PROPERTY TYPEResidential - Single Family
SUBDIVISIONEASTHILL SEC A
NEIGHBORHOODBartlett - East
Property Description
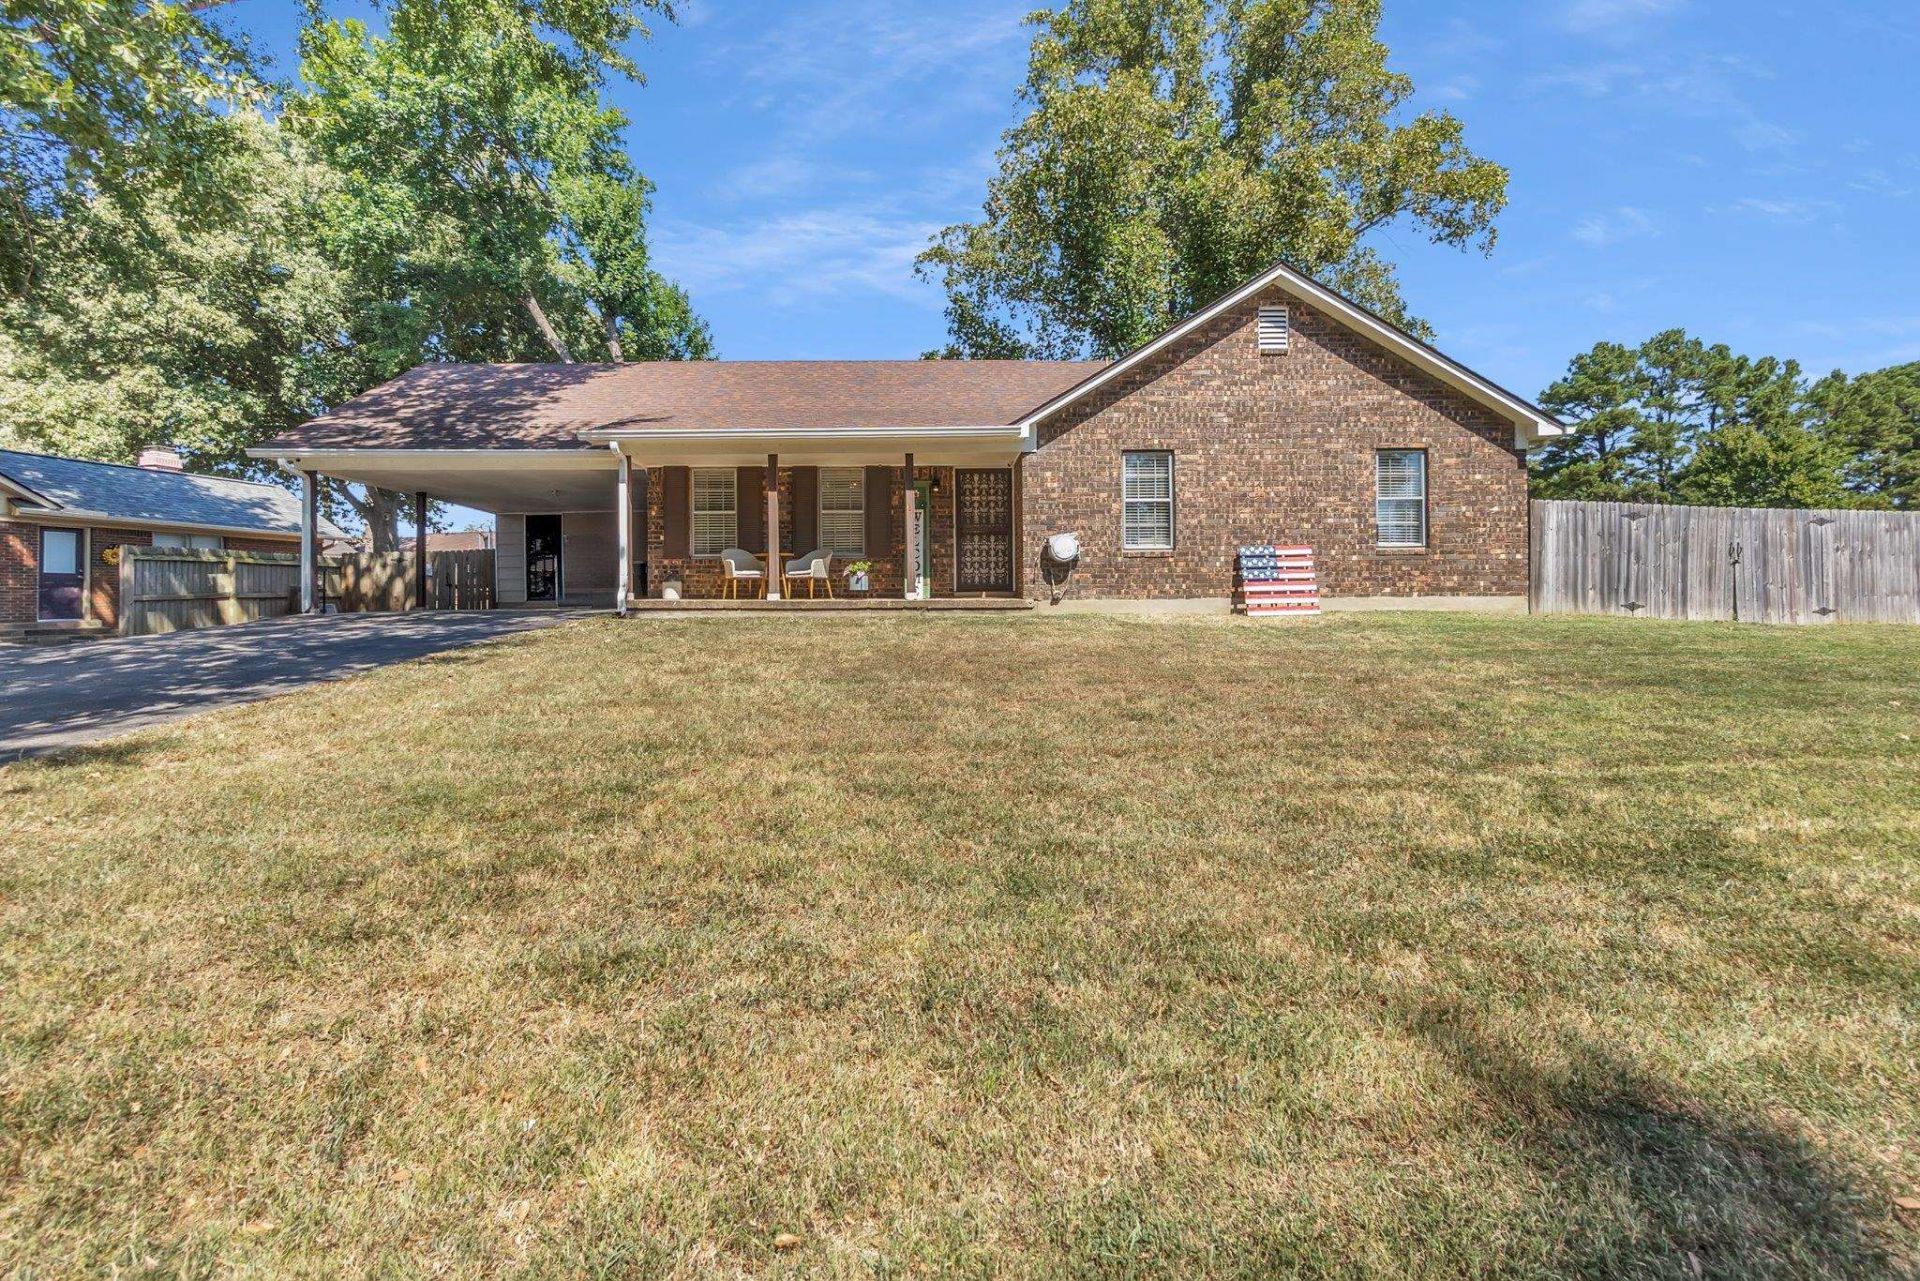
Welcome home to this move-in-ready gem in the sought-after Easthill Subdivision of Bartlett! Set on a spacious corner lot, this home offers plenty of room to relax and entertain in both the front and back yards. Step inside to a refreshed interior with new paint, painted cabinets, a new backsplash, and new fixtures throughout, including a completely updated primary bath and a hall bath featuring a new vanity and a whirlpool tub and shower, the kind of details that make a house feel instantly like home. With a roof just 3 years old, a new hot water heater and gutters, and HVAC at 4 years old, the major appliances are already taken care of. With a Generac generator (valued at $15,000) that conveys, you're covered no matter the weather. With a new screened-in patio and a laundry with plenty of new added cabinet space for extra storage. This is a home you'll be proud to call your own. Schedule your tour today!
Property Features
Property Type: Residential - Single Family
Cooling: Ceiling Fan(s), Central
Fenced: Yes
Fireplaces: 1
Heating: Central, Gas
Home Style: Traditional
Lot Size: 0.21 Acres
Roof Type: Composition Shingles
Year Built: 1974
Feature Descriptions
Additional Rooms: Laundry Room, Sun Room
Bed and Bath: 1 or More BR Down, All Bedrooms Down, Double Vanity Bath, Full Bath Down, Primary Down, Renovated Bathroom, Whirlpool(s)
Days on Site: 2
Exterior: Wrought Iron Security Drs, Porch, Well Landscaped Grounds, Wood Fence, Pet Area, Generator
Exterior/ Windows: Aluminum/Steel Siding, Brick Veneer, Double Pane Window(s), Storm Door(s)
Fireplace: Decorative Only, Other (See Remarks)
Flood Insurance Required: No
Floors/ Ceilings: Sprayed Ceiling, Textured Ceiling, Tile, Wood Laminate Floors
Interior: All Window Treatments, Walk-In Closet(s), Pull Down Attic Stairs, Attic Access, Smoke Detector(s)
Interior Equipment: Cooktop, Dishwasher, Disposal, Dryer, Refrigerator, Washer
Living/ Dining Room: Eat-In Kitchen, Other (See Remarks), Separate Dining Room, Separate Living Room, Updated/Renovated Kitchen, Washer/Dryer Connections
Lot: Corner, Level, Some Trees, Wood Fenced
Master Bath: Smooth Ceiling, Tile Floor
Parking/ Storage: Driveway/Pad
Total Rooms: 7
Water/ Sewer: Gas Water Heater, Public Sewer
Room Sizes
Primary Bedroom: 10x12
Bedroom 2: 10x11
Bedroom 3: 10x11
Dining Area: 9x8
Den/ Great Room: 15x16
Kitchen: 17x8
Living room: 11x11
Listed By / Shown By
Listed By
Agency Name: Fast Track Realty, LLC
Agency Phone: 901-767-8770
Shown By
Agent Name: Gary Garland
Agent Phone: Cell: (901) 335-4842
Agency Title: Crye-Leike Real Estate Services

Source: MAAR MLS
Estimate Your Payment
Estimated Payment
$ 664.55 per month $587.55 Principal & Interest $0.00 Property Tax (data not provided by mls) $77.00 Homeowner's Insurance
6986 E Heatherhill Dr E | MLS# 10230060
This single family home located at 6986 E Heatherhill Dr E, Bartlett, TN 38135 is currently listed for sale with an asking price of $264,000. This property was built in 1974 and has 3 bedrooms and 2 full baths. E Heatherhill Dr E is located in the EASTHILL SEC A subdivision. Search EASTHILL SEC A real estate on www.garygarland.com today.