
BEDS4
BATHS3 full
MLS#10230259
STATUSActive
PROPERTY TYPEResidential - Single Family
SUBDIVISIONVOLLINTINE EVERGREEN
NEIGHBORHOODOverton Park
Property Description
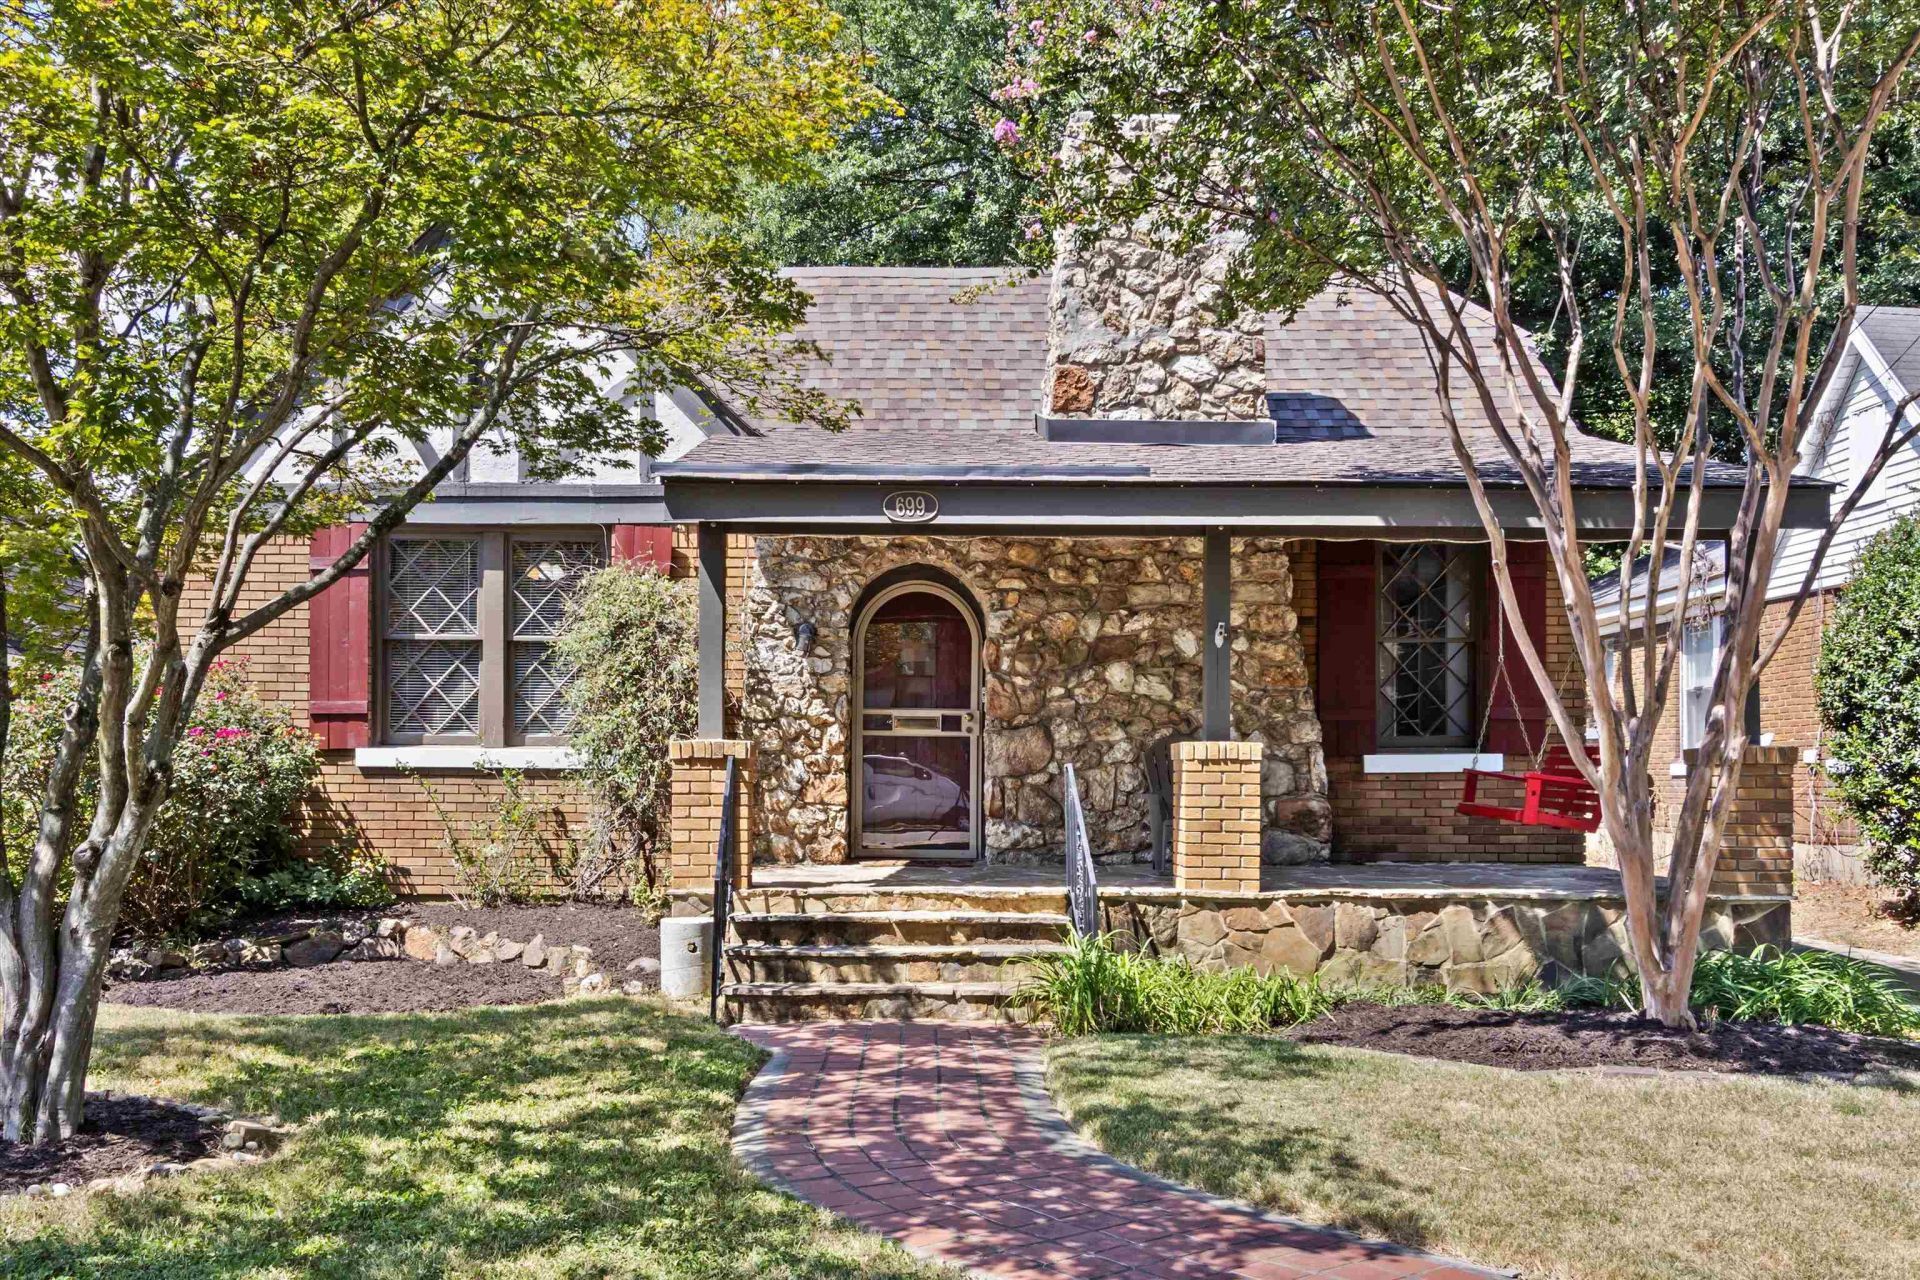
Open Sun Sept 13th 2-3:30-Looking for Midtown Completely Renovated in Excellent Location? The Wait is Over...Beautiful English Tudor Cottage Renovated with all the Historic Charm left Intact-Architectural Details Throughout-Approx 2024 SF-4 BR-3 Baths + Bonus Room (Add 450 SF Up in addition to 2024 SF Down) Automatic/Wired Garage-Steps from Restaurants-Zoo-Overton Park-30 Year Roof (5 Years) New Sewer & Water Service-New Windows & Driveway-HVAC Dual System (Up 3 Years)-Incredible Primary BR Addition-En Suite Bath & HUGE Walk In Closet-Living Room Boasts of Natural Light-Built In Shelving, Original Crisscross Tudor Windows & Gas Fireplace-Amazing Front Porch & Deck for Entertaining & Relaxing-Lots of Storage/Great Closets-Knock Out Kitchen-Quartz Countertops-Custom Cabinets- Includes All Appliances-Seated Breakfast Bar-Gas Cooking-Mud Room-Sep Large Laundry Room includes W&D-French Drain System-This One is Special!
Property Features
Property Type: Residential - Single Family
Cooling: Ceiling Fan(s), Central, Dual System
Fenced: Yes
Fireplaces: 1
Garage: 1
Heating: Central, Dual System, Gas
Home Style: English, Traditional
Lot Size: 0.17 Acres
Roof Type: Composition Shingles
Year Built: 1926
Feature Descriptions
Additional Rooms: Bonus Room, Laundry Room, Unfinished Basement
Bed and Bath: All Bedrooms Down, Luxury Primary Bath, Primary Down, Renovated Bathroom, Split Bedroom Plan
Exterior: Wrought Iron Security Drs, Porch, Deck, Historic District, Well Landscaped Grounds, Wood Fence
Exterior/ Windows: Brick Veneer, Double Pane Window(s), Vinyl Windows
Fireplace: Decorative Only, In Living Room, Masonry
Floors/ Ceilings: 9 or more Ft. Ceiling, Heated Floor, Part Carpet, Part Hardwood, Smooth Ceiling, Tile
Interior: All Window Treatments, Walk-In Closet(s), Attic Access, Cat/Dog Free House, Smoke Detector(s)
Interior Equipment: Cable Available, Cable Wired, Dishwasher, Disposal, Dryer, Gas Cooking, Microwave, Range/Oven, Refrigerator, Washer
Living/ Dining Room: Breakfast Bar, Eat-In Kitchen, Separate Dining Room, Separate Living Room, Updated/Renovated Kitchen
Lot: Level, Professionally Landscaped, Some Trees, Wood Fenced
Master Bath: Smooth Ceiling, Tile Floor
Parking/ Storage: Driveway/Pad, Garage Door Opener(s), Workshop(s)
Total Rooms: 7
Water/ Sewer: Gas Water Heater, Public Sewer, Public Water
Room Sizes
Primary Bedroom: 19x14
Bedroom 2: 15x15
Bedroom 3: 14x13
Bedroom 4: 12x11
Dining Area: 14x14
Kitchen: 19x11
Bonus Room: 27x12
Living room: 21x14
Listed By / Shown By
Listed By
Agency Name: Marx-Bensdorf, REALTORS
Agency Phone: 901-682-1868
Shown By
Agent Name: Gary Garland
Agent Phone: Cell: (901) 335-4842
Agency Title: Crye-Leike Real Estate Services

Source: MAAR MLS
Estimate Your Payment
Estimated Payment
$ 881.03 per month $778.95 Principal & Interest $0.00 Property Tax (data not provided by mls) $102.08 Homeowner's Insurance
699 Dickinson St | MLS# 10230259
This single family home located at 699 Dickinson St, Memphis, TN 38107 is currently listed for sale with an asking price of $350,000. This property was built in 1926 and has 4 bedrooms and 3 full baths. Dickinson St is located in the VOLLINTINE EVERGREEN subdivision. Search VOLLINTINE EVERGREEN real estate on www.garygarland.com today.