
BEDS3
BATHS2 full
MLS#10233344
STATUSActive
PROPERTY TYPEResidential - Single Family
SUBDIVISIONHILLSHIRE SEC D
NEIGHBORHOODMacon-Appling Rd
Property Description
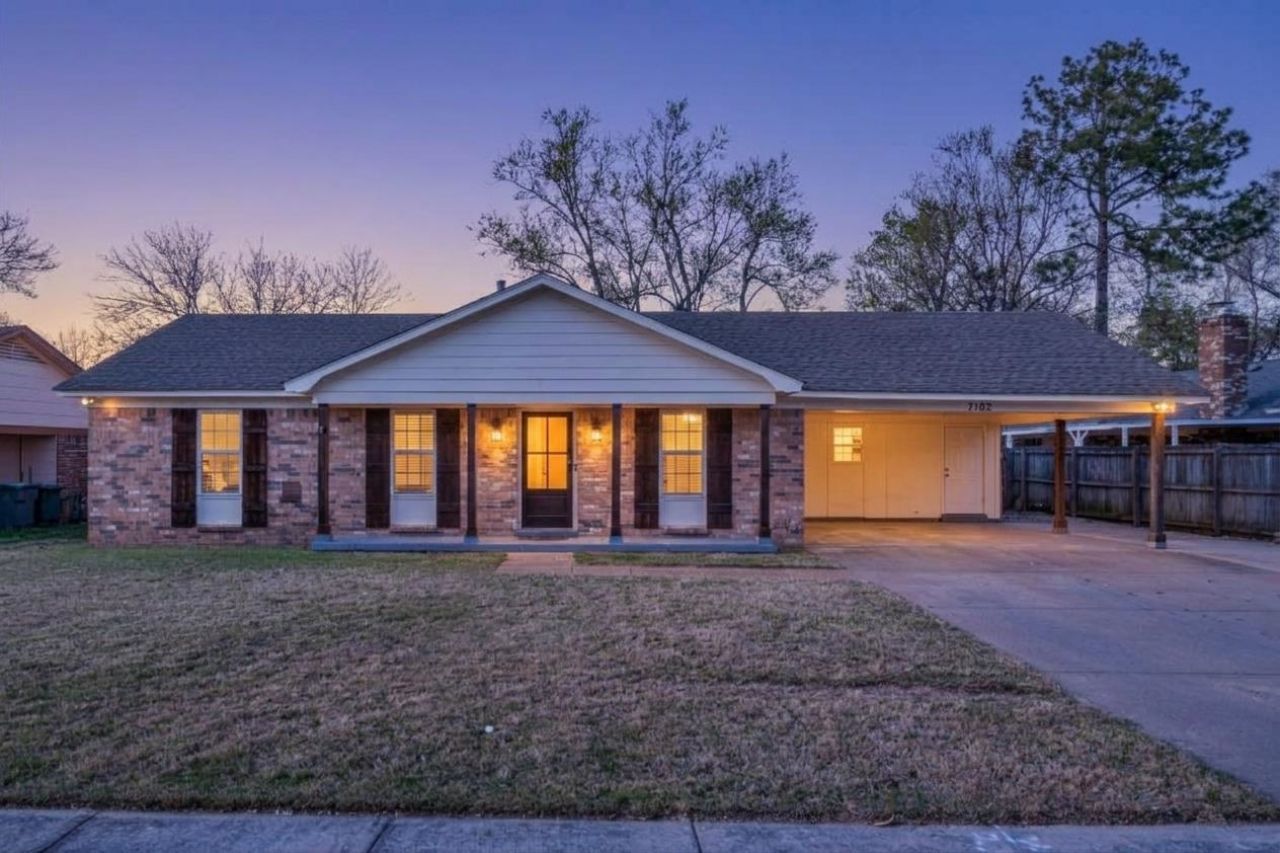
Enjoy comfort, convenience, and thoughtful updates in this 3-bedroom, 2-bath home in a prime Memphis location! Situated on a 0.22-acre lot in a quiet, welcoming neighborhood, the home features charming curb appeal with cedar porch posts, shutters, and a covered front porch. Inside, you'll find hard-surface flooring throughout with no carpet, fresh paint, updated doors, added molding, and new living room ceiling fans. The great room features a fireplace, while a separate living room and spacious eat-in kitchen offer plenty of room to gather and entertain. Outside, enjoy a covered back patio and level, fenced backyard, plus a versatile shed equipped with insulation, A/C, and electricity. With its convenient location and appealing updates, this home is a great opportunity for a variety of buyers. Qualifies for special financing with up to 100% financing! *Some photos are virtually staged.*
Property Features
Property Type: Residential - Single Family
Cooling: Central
Fenced: Yes
Fireplaces: 1
Heating: Central, Gas
Home Style: Ranch
Lot Size: 0.22 Acres
Roof Type: Composition Shingles
Year Built: 1977
Feature Descriptions
Bed and Bath: All Bedrooms Down, Primary Down
Days on Site: 1
Exterior: Porch, Covered Patio, Wood Fence, Sidewalks, Workshop
Exterior/ Windows: Brick Veneer
Fireplace: In Den/Great Room
Floors/ Ceilings: Part Carpet, Tile, Wood Laminate Floors
Interior: Pull Down Attic Stairs
Living/ Dining Room: Eat-In Kitchen, Great Room, Separate Living Room
Lot: Level, Wood Fenced
Master Bath: Smooth Ceiling, Tile Floor
Parking/ Storage: Driveway/Pad, Storage Room(s)
Total Rooms: 3
Water/ Sewer: Electric Water Heater, Public Sewer, Public Water
Room Sizes
Primary Bedroom: 13x12
Bedroom 2: 12x12
Bedroom 3: 11x11
Den/ Great Room: 21x17
Kitchen: 13x15
Living room: 15x13
Listed By / Shown By
Listed By
Agency Name: Bryan Realty Group
Agency Phone: 901-401-2208
Shown By
Agent Name: Gary Garland
Agent Phone: Cell: (901) 335-4842
Agency Title: Crye-Leike Real Estate Services

Source: MAAR MLS
Estimate Your Payment
Estimated Payment
$ 629.06 per month $556.17 Principal & Interest $0.00 Property Tax (data not provided by mls) $72.89 Homeowner's Insurance
7102 Rose Trail Dr | MLS# 10233344
This single family home located at 7102 Rose Trail Dr, Memphis, TN 38133 is currently listed for sale with an asking price of $249,900. This property was built in 1977 and has 3 bedrooms and 2 full baths. Rose Trail Dr is located in the HILLSHIRE SEC D subdivision. Search HILLSHIRE SEC D real estate on www.garygarland.com today.