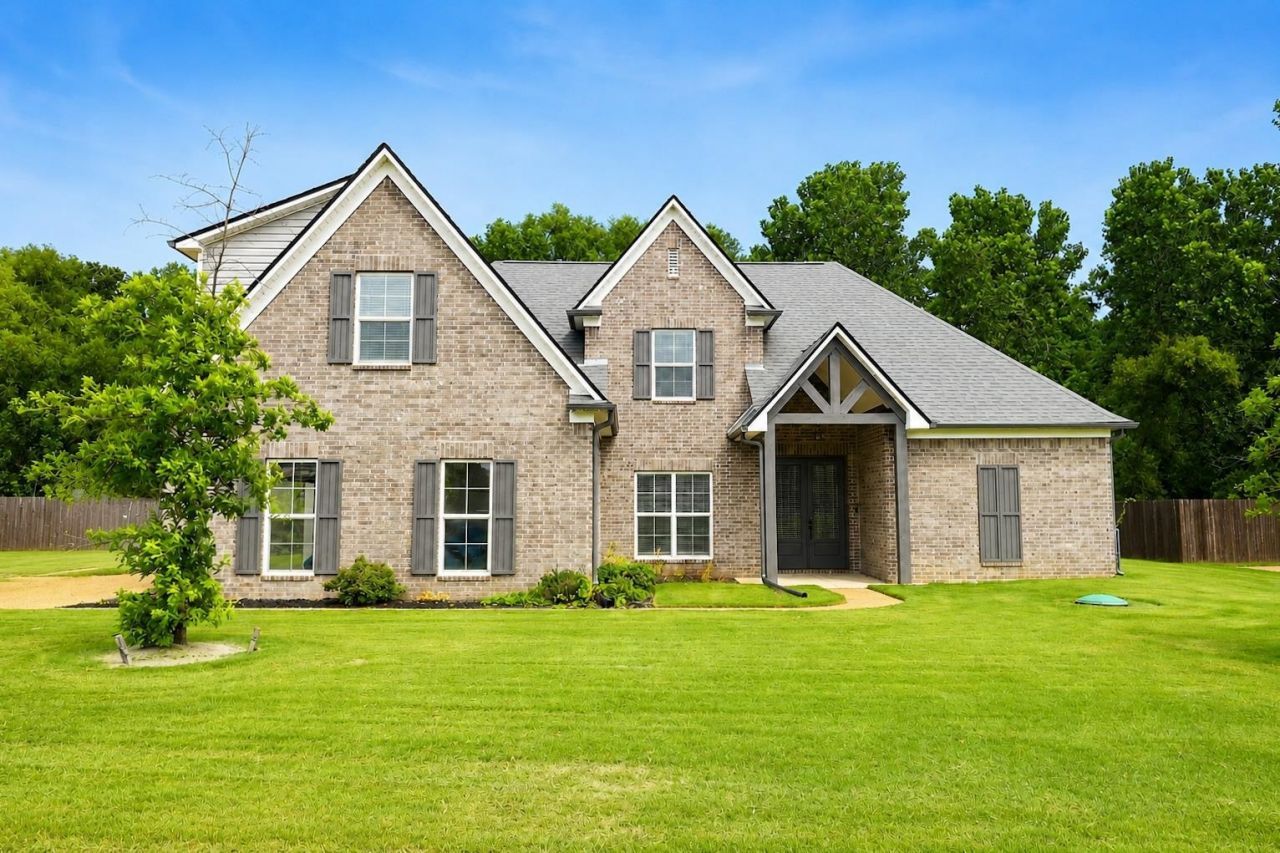

BEDS5
BATHS3 full
MLS#10226874
STATUSActive
PROPERTY TYPEResidential - Single Family
SUBDIVISIONLOCHMEADE SEC III
NEIGHBORHOODTipton - South
Property Description
Welcome to this like-new 5-bedroom, 3-bath Energy Star certified home nestled in a quiet cove in the desirable Lochmeade Subdivision. With approximately 2,600 sq ft, this thoughtfully designed home offers an open-concept layout perfect for everyday living and entertaining. The double-door entry leads to an elegant foyer and spacious living room with a cozy fireplace. The kitchen features custom cabinetry, granite countertops, a large island, 5-burner gas cooktop, and built-in oven. The main level includes a luxurious primary suite with a soaking tub, walk-in shower, double vanity, private water closet, and walk-in closet, plus a second bedroom and full bath. Upstairs offers additional bedrooms, another full bath, and a huge bonus room ideal for a media room, playroom, gym, or flex space. Enjoy the neighborhood's private pond and walking trail. Move-in ready and a must-see!
Property Features
Property Type: Residential - Single Family
Cooling: Ceiling Fan(s), Central
Fireplaces: 1
Garage: 2 car attached
Heating: Gas, Propane Gas
Home Style: Other (See Remarks)
Lot Size: 0.37 Acres
Year Built: 2023
Feature Descriptions
Bed and Bath: 1 or More BR Down, Double Vanity Bath, Full Bath Down, Luxury Primary Bath, Primary Down, Separate Tub & Shower, Vinyl/Luxury Vinyl Floor
Days on Site: 3
Exterior: Porch
Exterior/ Windows: Brick Veneer, Wood/Composition
Fireplace: Gas Logs, In Den/Great Room, In Living Room, Ventless Gas Fireplace
Floors/ Ceilings: 9 or more Ft. Ceiling, Smooth Ceiling, Wood Laminate Floors
Interior Equipment: Cooktop, Dishwasher, Disposal, Double Oven, Dryer, Gas Cooking, Microwave, Range/Oven, Refrigerator, Washer
Living/ Dining Room: Eat-In Kitchen, Great Room, Island In Kitchen, LR/DR Combination, Pantry, Separate Dining Room, Separate Living Room, Vinyl/Luxury Vinyl Floor
Lot: Cove, Some Trees
Master Bath: Double Sinks, Dressing Area, Separate Shower, Smooth Ceiling, Tile Floor
Parking/ Storage: Driveway/Pad, Garage Door Opener(s), Side-Load Garage
Total Rooms: 9
Water/ Sewer: Gas Water Heater, Public Sewer, Public Water, Septic Tank, Tankless Water Heater
Room Sizes
Primary Bedroom: 15x13
Den/ Great Room: 20x16
Bonus Room: 21x16
Office: 10x11
Listed By / Shown By
Listed By
Agency Name: Weichert, REALTORS-BenchMark
Shown By
Agent Name: Gary Garland
Agent Phone: Cell: (901) 335-4842
Agency Title: Crye-Leike Real Estate Services

Source: MAAR MLS
Estimate Your Payment
Estimated Payment
$ 1,331.62 per month $1,177.32 Principal & Interest $0.00 Property Tax (data not provided by mls) $154.29 Homeowner's Insurance
72 W Scottsdale Cv | MLS# 10226874
This single family home located at 72 W Scottsdale Cv, Atoka, TN 38004 is currently listed for sale with an asking price of $529,000. This property was built in 2023 and has 5 bedrooms and 3 full baths. W Scottsdale Cv is located in the LOCHMEADE SEC III subdivision. Search LOCHMEADE SEC III real estate on www.garygarland.com today.