
BEDS3
BATHS2 full
MLS#10226594
STATUSActive
PROPERTY TYPEResidential - Single Family
SUBDIVISIONEastover
NEIGHBORHOODDeSoto
Property Description
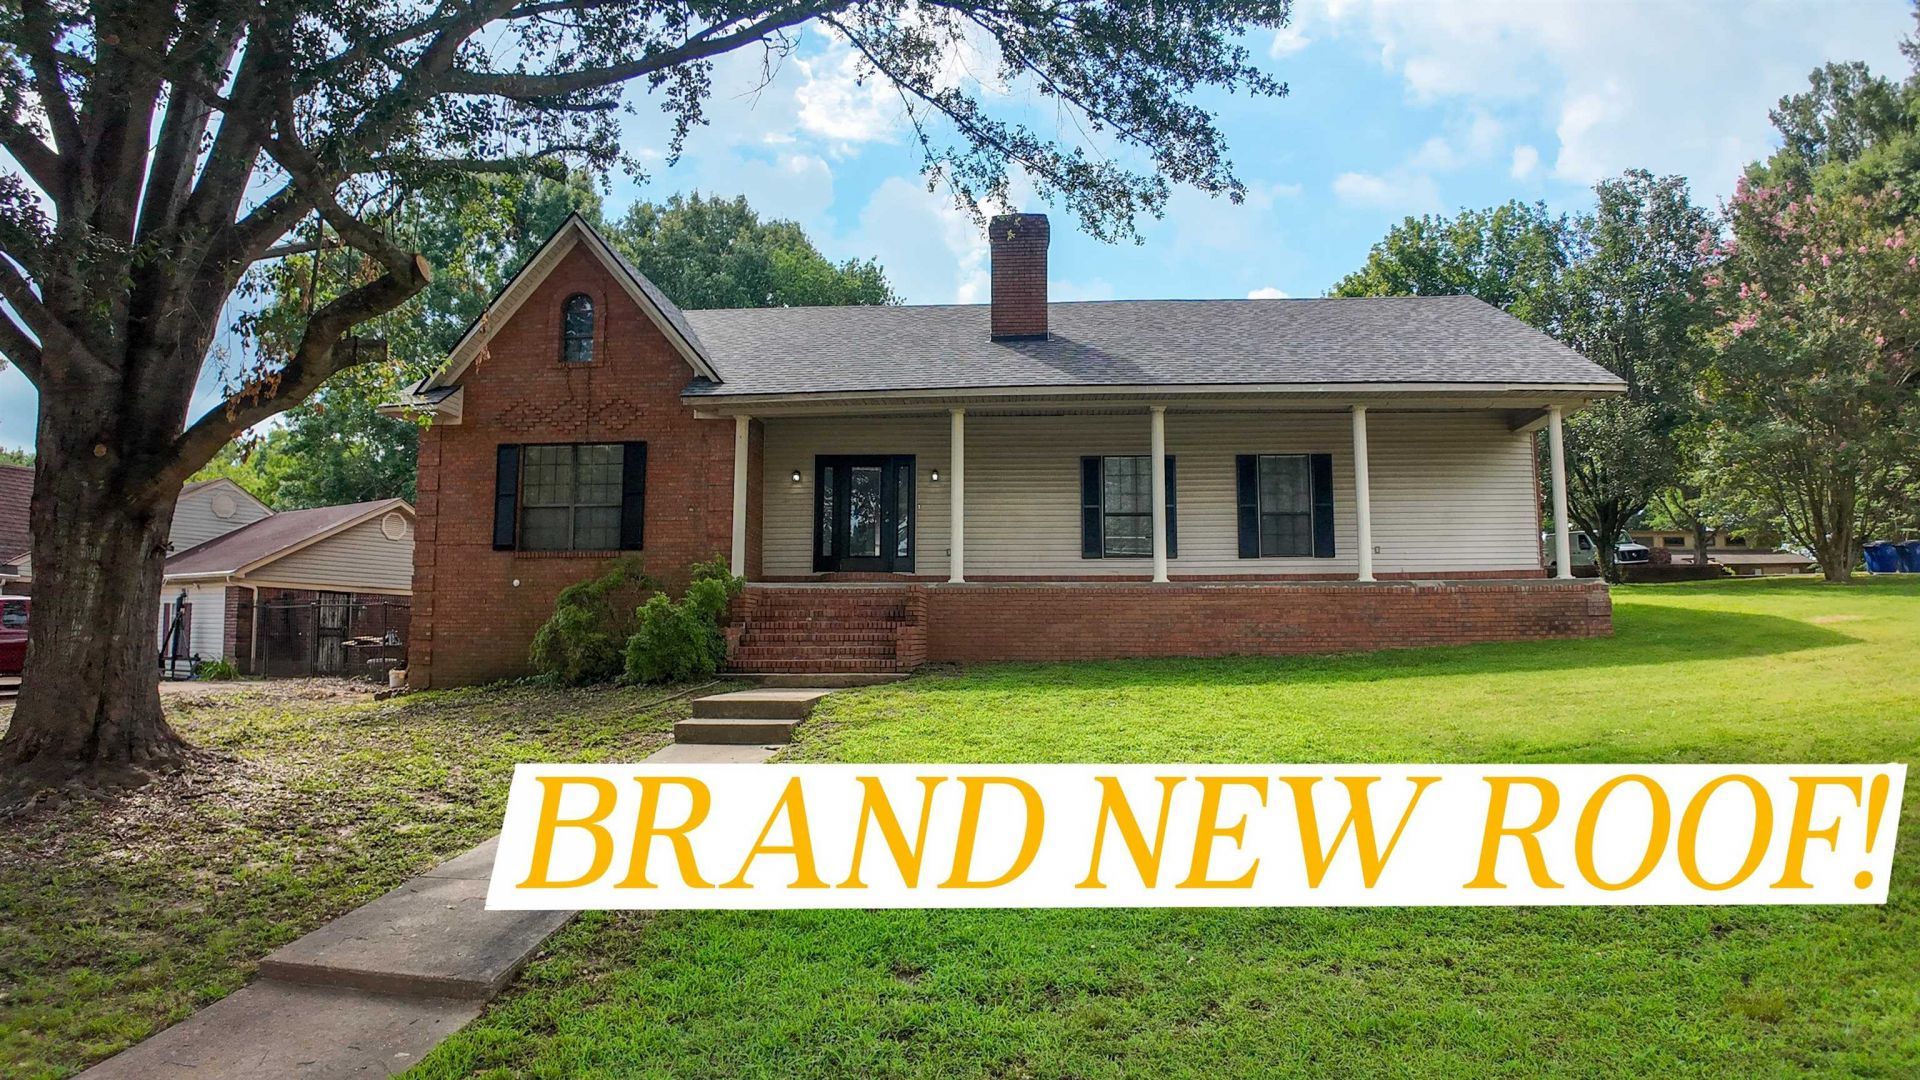
Beautifully updated home in the DeSoto Central School District with a private attached apartment suite! This move-in-ready Olive Branch home features a spacious split floor plan, large living room with gas fireplace, and inviting eat-in kitchen. Recent updates include new LVP flooring, brand-new roof, fresh interior paint, new countertops, and newly stained cabinets. The attached apartment-style suite offers a private entrance, kitchenette, full bathroom, and dedicated HVAC?perfect for an in-law suite, guest quarters, home office, or potential rental income. Situated on a large corner lot with neighborhood pool access and conveniently located near shopping, dining, parks, and Highway 78 for easy Memphis commutes. Don't miss this unique opportunity in a highly desirable location!
Property Features
Property Type: Residential - Single Family
Cooling: Ceiling Fan(s), Central
Fenced: Yes
Fireplaces: 1
Heating: Central
Home Style: Traditional
Lot Size: 0.27 Acres
Roof Type: Composition Shingles
Year Built: 1988
Feature Descriptions
Additional Rooms: Laundry Closet,2nd Kitchen
Bed and Bath: All Bedrooms Down, Split Bedroom Plan, Double Vanity Bath, Separate Tub & Shower
Days on Site: 6
Exterior: Porch, Wood Fence, Iron Fence
Exterior/ Windows: Brick Veneer, Vinyl Siding
Fireplace: In Living Room, Gas Logs
Flood Insurance Required: No
Floors/ Ceilings: Tile, Vinyl/Luxury Vinyl Floor, Smooth Ceiling,9 or more Ft. Ceiling, Vaulted/Coff/Tray Ceiling
Interior: Pull Down Attic Stairs, Attic Access
Interior Equipment: Range/Oven, Disposal, Dishwasher
Living/ Dining Room: Separate Living Room, LR/DR Combination, Breakfast Bar, Island In Kitchen
Lot: Some Trees, Corner, Wood Fenced, Iron Fenced
Master Bath: Double Sinks, Separate Shower, Smooth Ceiling, Tile Floor
Master Bedroom: Level 1,Walk-In Closet, Full Bath, Smooth Ceiling, Vinyl/Luxury Vinyl Floor
Neighborhood Amenities: Pool, Tennis Court
Parking/ Storage: Driveway/Pad
Pool: Neighborhood
Total Rooms: 10
Water/ Sewer: Public Sewer, Public Water
Room Sizes
Dining Area: 0
Den/ Great Room: 0
Living room: 0
Listed By / Shown By
Listed By
Agency Name: Dream Maker Realty, LLC
Shown By
Agent Name: Gary Garland
Agent Phone: Cell: (901) 335-4842
Agency Title: Crye-Leike Real Estate Services

Source: MAAR MLS
Estimate Your Payment
Estimated Payment
$ 792.68 per month $700.83 Principal & Interest $0.00 Property Tax (data not provided by mls) $91.85 Homeowner's Insurance
7260 Holly Grove Dr | MLS# 10226594
This single family home located at 7260 Holly Grove Dr, Olive Branch, MS 38654 is currently listed for sale with an asking price of $314,900. This property was built in 1988 and has 3 bedrooms and 2 full baths. Holly Grove Dr is located in the Eastover subdivision. Search Eastover real estate on www.garygarland.com today.