
BEDS3
BATHS2 full
MLS#10226875
STATUSActive
PROPERTY TYPEResidential - Single Family
SUBDIVISIONCHERRY VALLEY SEC C-1
NEIGHBORHOODBartlett - East
Property Description
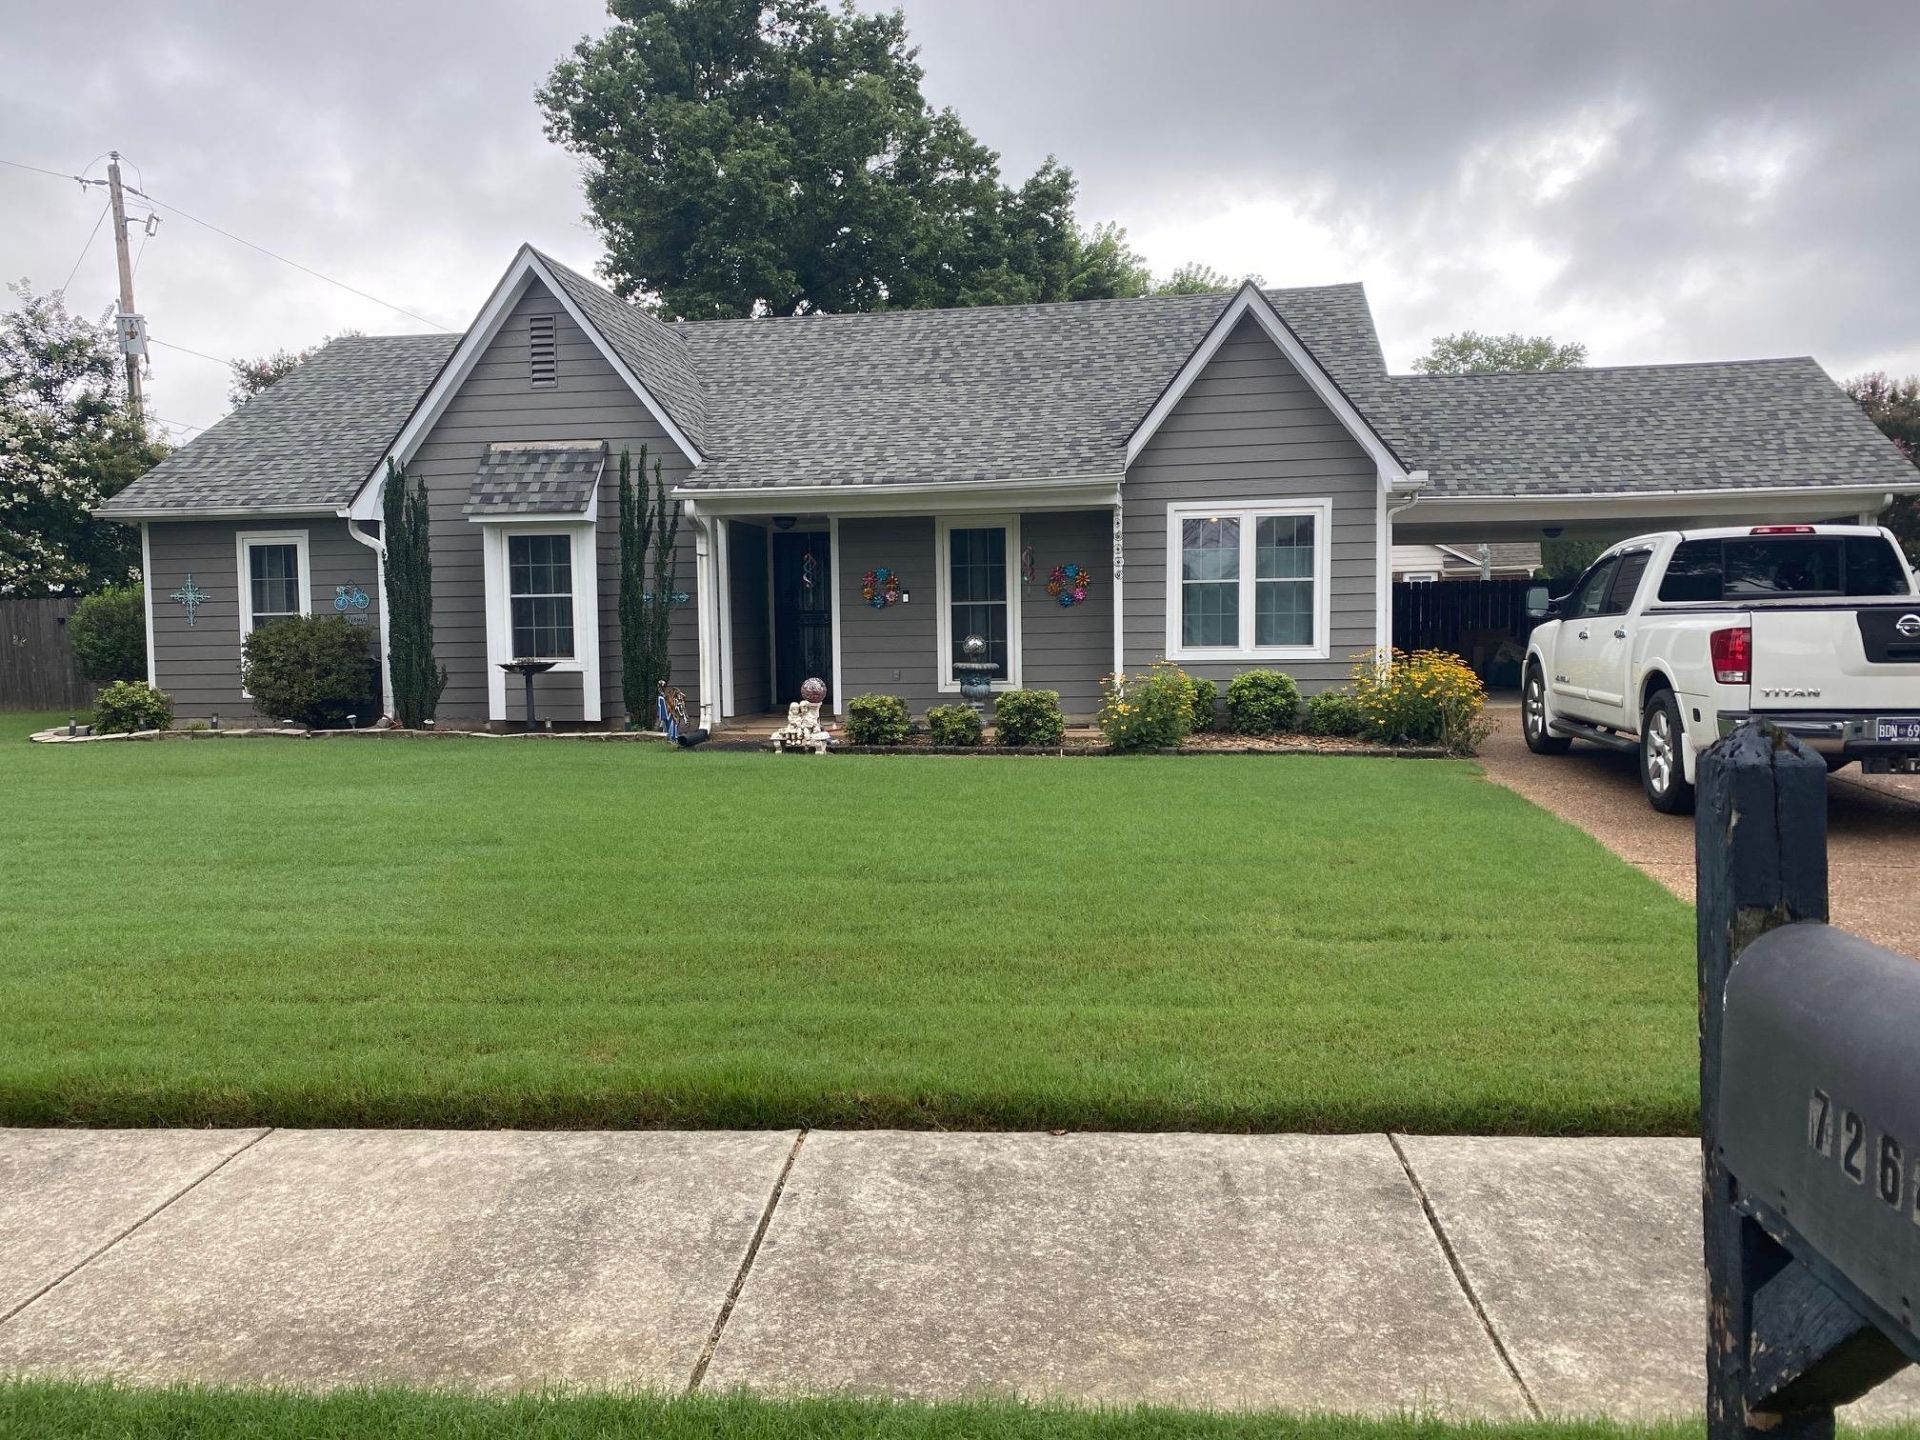
Adorable 3 bedroom, 2 bath home on corner lot in quiet neighborhood of Cherry Valley Subdivison of Barlett. Vaulted Livingroom with fireplace. Has a 14x20 Sunroom added on. Large fenced backyard with plenty room to play. This home has lifetime windows, roof approx five years old and heating and air approx. five years old.
Property Features
Property Type: Residential - Single Family
Cooling: 220 Wiring, Ceiling Fan(s), Central
Fenced: Yes
Fireplaces: 1
Heating: Central, Gas
Home Style: Traditional
Lot Size: 0.30 Acres
Year Built: 1987
Feature Descriptions
Bed and Bath: 1 or More BR Down,2 Full Primary Baths, All Bedrooms Down, Full Bath Down, Primary Down, Renovated Bathroom, Separate Tub & Shower
Days on Site: 3
Exterior: Wrought Iron Security Drs, Storage Building, Porch, Patio, Well Landscaped Grounds, Wood Fence
Exterior/ Windows: Double Pane Window(s), Storm Door(s), Synthetic Stucco
Floors/ Ceilings: Part Carpet, Smooth Ceiling, Vaulted/Coff/Tray Ceiling, Wood Laminate Floors
Interior Equipment: Cable Available, Dishwasher, Disposal, Dryer, Microwave, Range/Oven, Refrigerator, Washer
Living/ Dining Room: Eat-In Kitchen, LR/DR Combination, Pantry, Updated/Renovated Kitchen, Washer/Dryer Connections
Lot: Corner, Landscaped, Level, Professionally Landscaped, Some Trees, Wood Fenced
Parking/ Storage: Driveway/Pad, Storage Room(s)
Total Rooms: 6
Room Sizes
Primary Bedroom: 12x16
Bedroom 2: 10x11
Bedroom 3: 10x10
Dining Area: 10x10
Den/ Great Room: 0
Kitchen: 8x20
Breakfast Room: 8x8
Living room: 14x20
Listed By / Shown By
Listed By
Agency Name: Real Estate Mart of TN, Inc.
Shown By
Agent Name: Gary Garland
Agent Phone: Cell: (901) 335-4842
Agency Title: Crye-Leike Real Estate Services

Source: MAAR MLS
Estimate Your Payment
Estimated Payment
$ 727.48 per month $643.19 Principal & Interest $0.00 Property Tax (data not provided by mls) $84.29 Homeowner's Insurance
7264 Gail Dr E | MLS# 10226875
This single family home located at 7264 Gail Dr E, Bartlett, TN 38133 is currently listed for sale with an asking price of $289,000. This property was built in 1987 and has 3 bedrooms and 2 full baths. Gail Dr E is located in the CHERRY VALLEY SEC C-1 subdivision. Search CHERRY VALLEY SEC C-1 real estate on www.garygarland.com today.