
BEDS3
BATHS2 full
MLS#10229727
STATUSActive
PROPERTY TYPEResidential - Single Family
SUBDIVISIONMCCLESKEYS BRIDGEWATER PH2
NEIGHBORHOODMacon-Appling Rd
Property Description
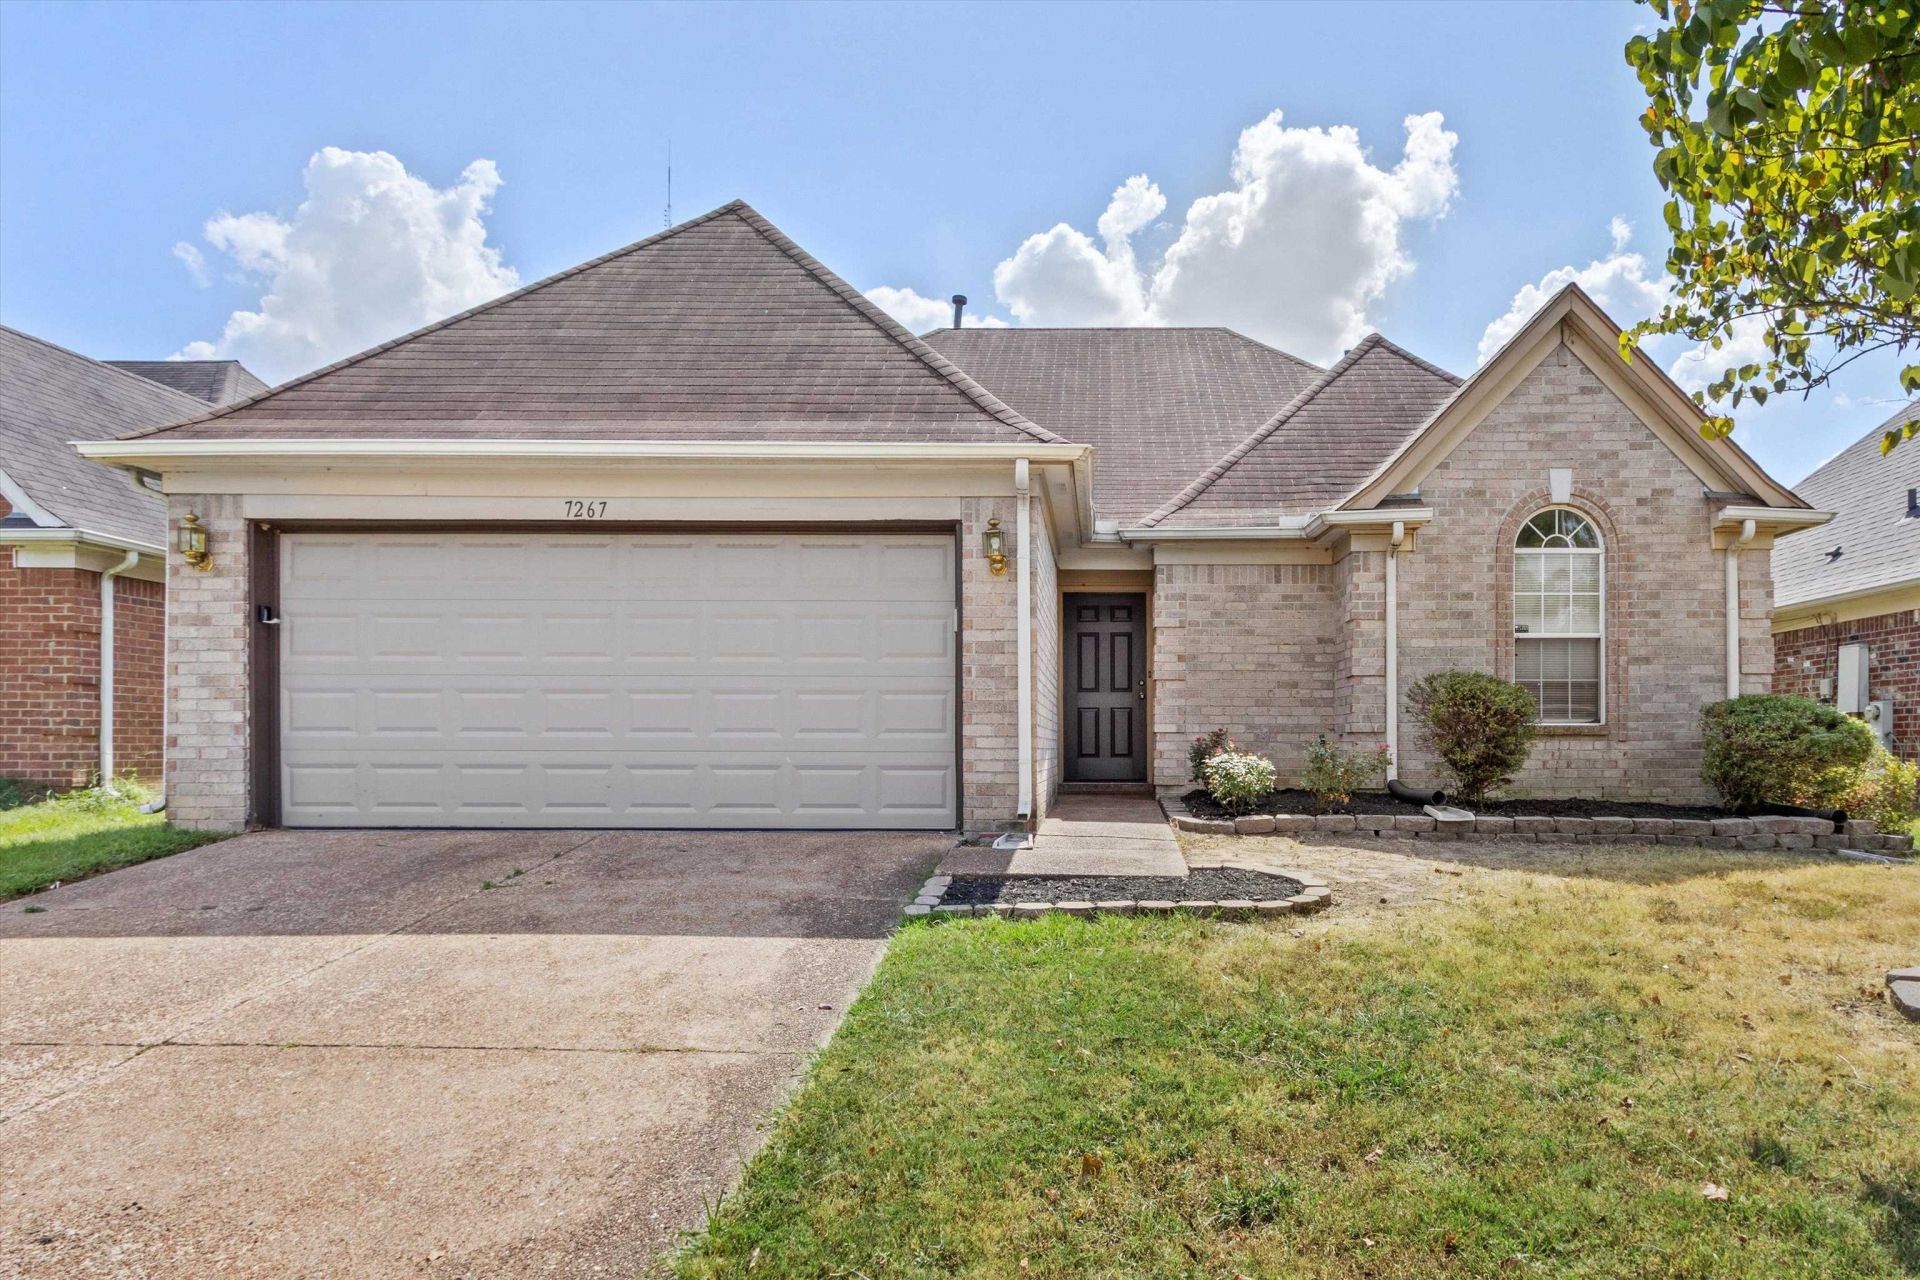
Welcome to 7267 Amberly Way Drive, located in Cordova with county taxes only! This 3BD/2BA home has been a successful rental in the past but would also make an excellent starter home! You'll love the split floor plan with a large primary bedroom + huge walk in closet. The primary bathroom vanity has beautiful new granite countertops with a new sink, new faucet and new mirror. You'll also find a walk in shower and deep soaker tub. The additional two bedrooms share a bathroom off the hall. The hall bathroom has a brand new vanity, new faucet and new mirror. Located in a convenient location with easy access to Shelby Farms and fabulous shopping nearby. Call your favorite agent or reach out to schedule a tour!
Property Features
Property Type: Residential - Single Family
Cooling: Central
Fireplaces: 1
Garage: 2 car attached
Heating: Central
Home Style: Traditional
Lot Size: 0.15 Acres
Roof Type: Composition Shingles
Year Built: 2002
Feature Descriptions
Additional Rooms: Laundry Closet
Bed and Bath: All Bedrooms Down, Vaulted/Coffered Primary, Split Bedroom Plan, Separate Tub & Shower, Vinyl/Luxury Vinyl Floor
Days on Site: 8
Exterior: Patio
Exterior/ Windows: Brick Veneer, Aluminum Window(s)
Fireplace: In Living Room, Gas Logs
Floors/ Ceilings: Tile, Vinyl/Luxury Vinyl Floor
Interior: Walk-In Closet(s), Pull Down Attic Stairs, Smoke Detector(s)
Interior Equipment: Range/Oven, Dishwasher, Microwave
Living/ Dining Room: Separate Living Room, Separate Den, Eat-In Kitchen, Breakfast Bar, Pantry, Kit/DR Combo
Lot: Some Trees, Professionally Landscaped
Master Bath: Separate Shower, Tile Floor, Whirlpool Tub
Master Bedroom: Level 1,Walk-In Closet, Full Bath, Vaulted/Coffered Ceiling, Vinyl/Luxury Vinyl Floor
Parking/ Storage: Front-Load Garage
Total Rooms: 5
Water/ Sewer: Public Sewer, Public Water
Room Sizes
Primary Bedroom: 12x18
Bedroom 2: 10x11
Bedroom 3: 10x11
Dining Area: 7x8
Living room: 19x15
Listed By / Shown By
Listed By
Agency Name: Centric Realty LLC
Agency Phone: 901-763-6001
Shown By
Agent Name: Gary Garland
Agent Phone: Cell: (901) 335-4842
Agency Title: Crye-Leike Real Estate Services

Source: MAAR MLS
Estimate Your Payment
Estimated Payment
$ 629.31 per month $556.39 Principal & Interest $0.00 Property Tax (data not provided by mls) $72.92 Homeowner's Insurance
7267 Amberly Way Dr | MLS# 10229727
This single family home located at 7267 Amberly Way Dr, Unincorporated, TN 38018 is currently listed for sale with an asking price of $250,000. This property was built in 2002 and has 3 bedrooms and 2 full baths. Amberly Way Dr is located in the MCCLESKEYS BRIDGEWATER PH2 subdivision. Search MCCLESKEYS BRIDGEWATER PH2 real estate on www.garygarland.com today.