
BEDS3
BATHS1 full 1 partial
MLS#10233349
STATUSActive
PROPERTY TYPEResidential - Single Family
SUBDIVISIONVOLLINTINE EVERGREEN
NEIGHBORHOODOverton Park
Property Description
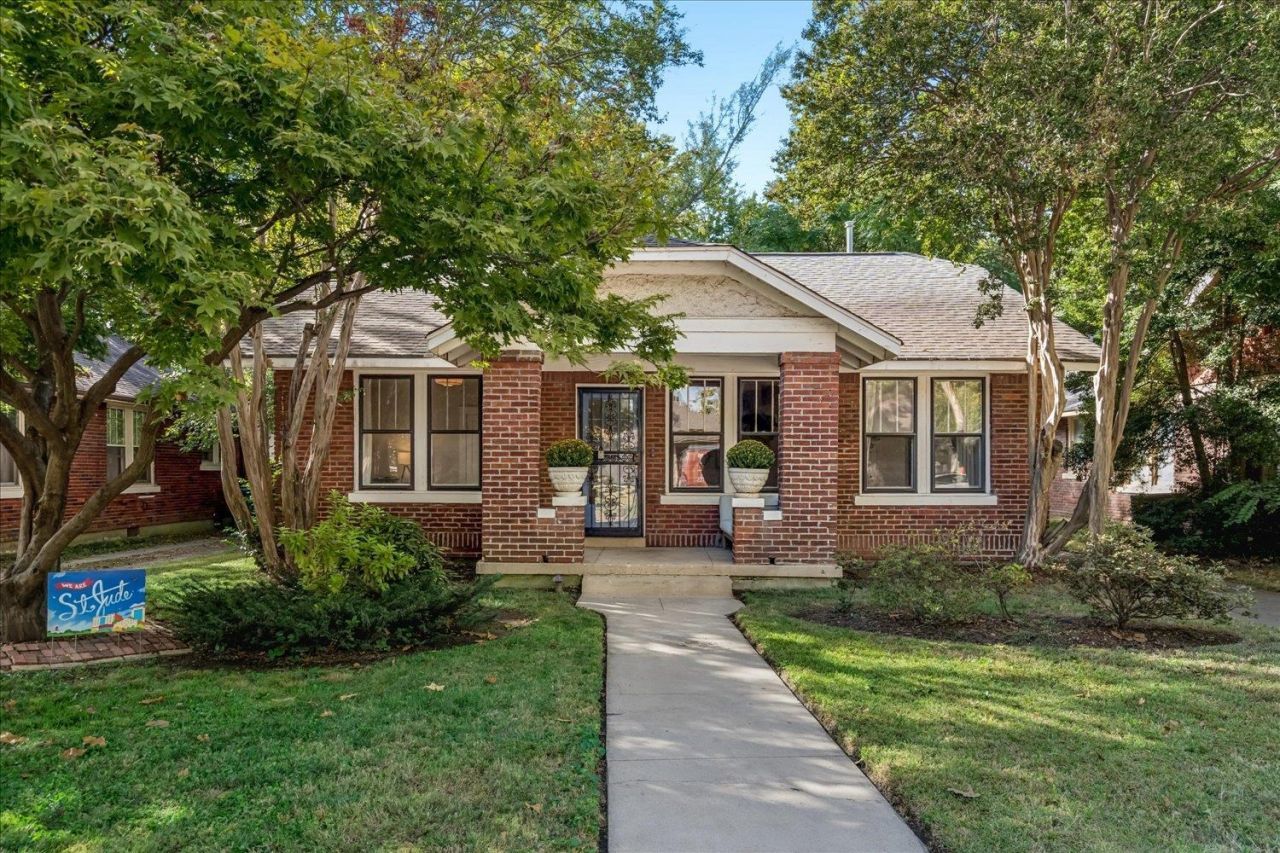
Adorable Midtown Bungalow Full of Original Charm! Fall in love with this charming 3-bedroom, 1.5-bath Midtown bungalow, where timeless character meets modern updates! Enjoy abundant natural light, beautiful refinished original hardwood floors, and a spacious living room and dining room perfect for entertaining. The renovated kitchen features granite countertops, stainless steel appliances, a gas stove, dishwasher, and refrigerator. A separate laundry room includes the washer and dryer for added convenience. Step outside to a fenced backyard shaded by mature trees, with a large patio perfect for relaxing or enjoying outdoor gatherings. Additional features include storm windows, an approximately 8-year-old roof and HVAC system, and a Vivint security system. This delightful home is full of character and ready for its next owner. Come see all the charm this Midtown bungalow has to offer!
Property Features
Property Type: Residential - Single Family
Cooling: 220 Wiring, Central
Fenced: Yes
Fireplaces: 1
Heating: Central, Gas
Home Style: Bungalow
Lot Size: 0.16 Acres
Roof Type: Composition Shingles
Year Built: 1924
Feature Descriptions
Additional Rooms: Attic, Laundry Room
Bed and Bath: All Bedrooms Down, Full Bath Down, Primary Down
Days on Site: 1
Exterior: Wrought Iron Security Drs, Patio, Wood Fence, Chain Fence
Exterior/ Windows: Brick Veneer, Wood Window(s)
Fireplace: In Living Room, Masonry
Flood Insurance Required: No
Floors/ Ceilings: Hardwood Throughout, Smooth Ceiling, Tile
Interior: Security System
Interior Equipment: Dishwasher, Disposal, Dryer, Gas Cooking, Range/Oven, Refrigerator, Washer
Living/ Dining Room: Separate Dining Room, Separate Living Room
Lot: Chain Fenced, Landscaped, Some Trees, Wood Fenced
Master Bath: Smooth Ceiling, Tile Floor
Parking/ Storage: Driveway/Pad
Security: yes
Total Rooms: 6
Water/ Sewer: Public Sewer, Public Water
Room Sizes
Primary Bedroom: 12x12
Bedroom 2: 12x12
Bedroom 3: 11x10
Dining Area: 12x16
Den/ Great Room: 0
Kitchen: 18x10
Living room: 12x16
Listed By / Shown By
Listed By
Agency Name: Crye-Leike, Inc., REALTORS

Shown By
Agent Name: Gary Garland
Agent Phone: Cell: (901) 335-4842
Source: MAAR MLS
Estimate Your Payment
Estimated Payment
$ 566.38 per month $500.75 Principal & Interest $0.00 Property Tax (data not provided by mls) $65.63 Homeowner's Insurance
729 Maury St | MLS# 10233349
This single family home located at 729 Maury St, Memphis, TN 38107 is currently listed for sale by Crye-Leike, Inc., REALTORS, with an asking price of $225,000. This property was built in 1924 and has 3 bedrooms and 1 full and 1 partial baths. Maury St is located in the VOLLINTINE EVERGREEN subdivision. Search VOLLINTINE EVERGREEN real estate on www.garygarland.com today.