
BEDS3
BATHS2 full
MLS#10226983
STATUSActive
PROPERTY TYPEResidential - Condominium
SUBDIVISIONCOLONIAL ACRES
NEIGHBORHOODSea Isle-Park
Property Description
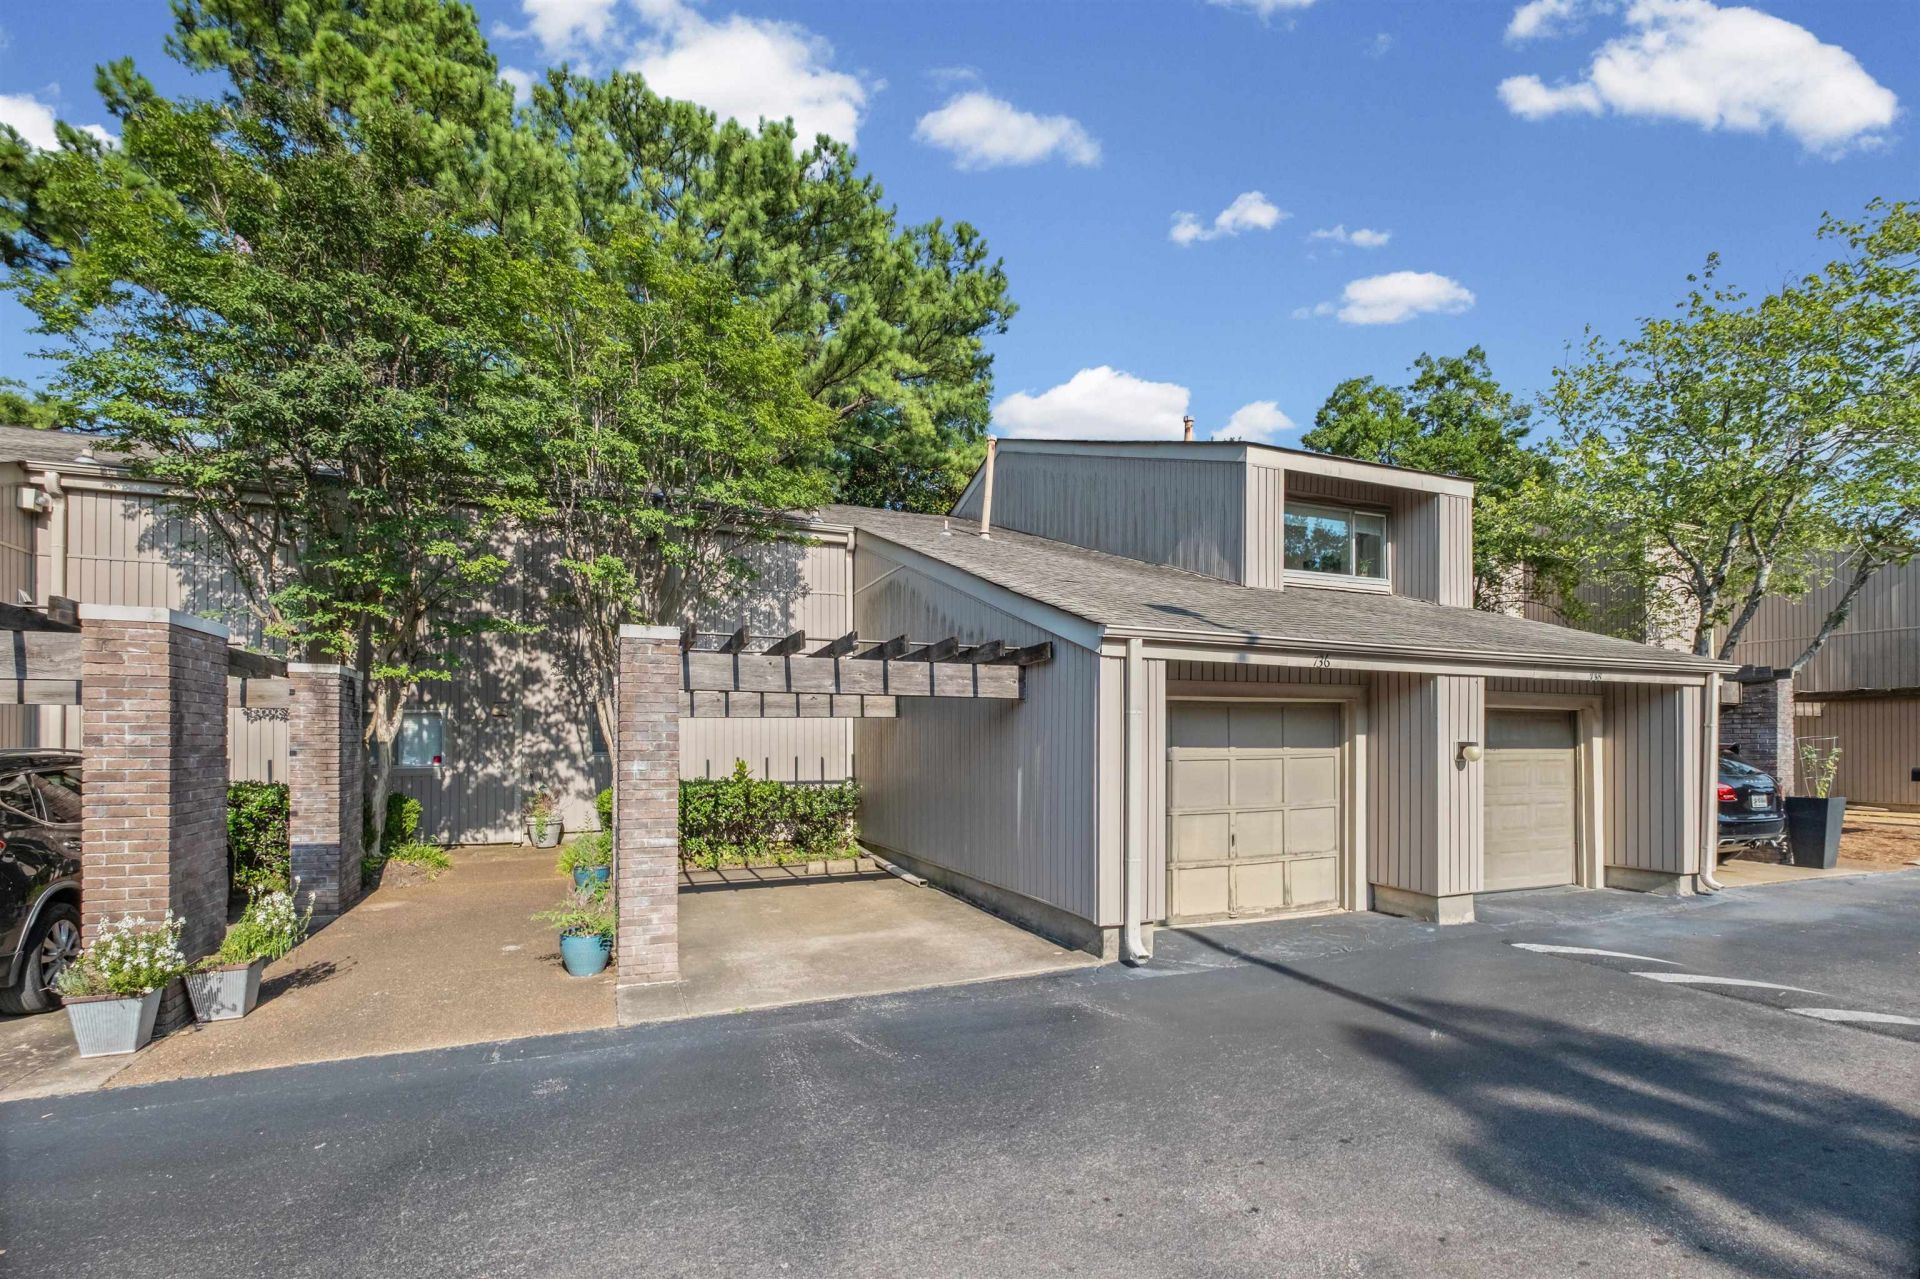
Convenient Location and Lifestyle in Gated Audubon Square ~ Townhome Floorplan with Primary Bedroom Down alongwith Full Bath ~ Open Kitchen and Living Room with Fireplace! Covered Patio with Balcony on Top ~ No Carpet in Unit ~ Updated Bathrooms ~ Complex has 3 Pools ~ Tennis Courts ~ Dog Park ~ Grand Clubhouse with guest room, party room and gym ~ Recent Roof and Pavement ~ Fresh Paint ~ Complex is constantly being improved!
Property Features
Property Type: Residential - Condominium
Cooling: Central
Fenced: Yes
Fireplaces: 1
Heating: Central, Gas
Home Style: Soft Contemporary
Roof Type: Composition Shingles
Year Built: 1974
Feature Descriptions
Bed and Bath: 1 or More BR Down, Full Bath Down, Other (See Remarks), Primary Down
Days on Site: 1
Exterior: Covered Patio, Deck
Exterior/ Windows: Aluminum Window(s), Wood/Composition
Fireplace: In Den/Great Room, Masonry
Floors/ Ceilings: Wood Laminate Floors
Interior Equipment: Cable Wired, Dishwasher, Disposal, Microwave, Other (See REMARKS), Range/Oven, Refrigerator
Living/ Dining Room: Other (See Remarks), Separate Dining Room, Separate Living Room, Updated/Renovated Kitchen, W/D Connection in Kitchen, Washer/Dryer Connections
Lot: Iron Fenced, Level, Other (See Remarks)
Neighborhood Amenities: Club House, Gated Neighborhood, Pool, Tennis Court
Parking/ Storage: Designated Guest Parking, Driveway/Pad
Pool: Neighborhood
Total Rooms: 5
Water/ Sewer: Public Sewer, Public Water
Room Sizes
Primary Bedroom: 18x13
Bedroom 2: 12x12
Bedroom 3: 19x16
Dining Area: 12x10
Den/ Great Room: 18x15
Kitchen: 12x10
Living room: 0
Listed By / Shown By
Listed By
Agency Name: Groome & Co.
Shown By
Agent Name: Gary Garland
Agent Phone: Cell: (901) 335-4842
Agency Title: Crye-Leike Real Estate Services

Source: MAAR MLS
Estimate Your Payment
Estimated Payment
$ 604.14 per month $534.14 Principal & Interest $0.00 Property Tax (data not provided by mls) $70.00 Homeowner's Insurance
736 Forest Lake Dr, Unit 3302 | MLS# 10226983
This condo located at 736 Forest Lake Dr, Unit 3302, Memphis, TN 38117 is currently listed for sale with an asking price of $239,999. This property was built in 1974 and has 3 bedrooms and 2 full baths. Forest Lake Dr, Unit 3302 is located in the COLONIAL ACRES subdivision. Search COLONIAL ACRES real estate on www.garygarland.com today.