
BEDS4
BATHS3 full
MLS#10226766
STATUSActive
PROPERTY TYPEResidential - Single Family
SUBDIVISIONNone
NEIGHBORHOODMcNairy County
Property Description
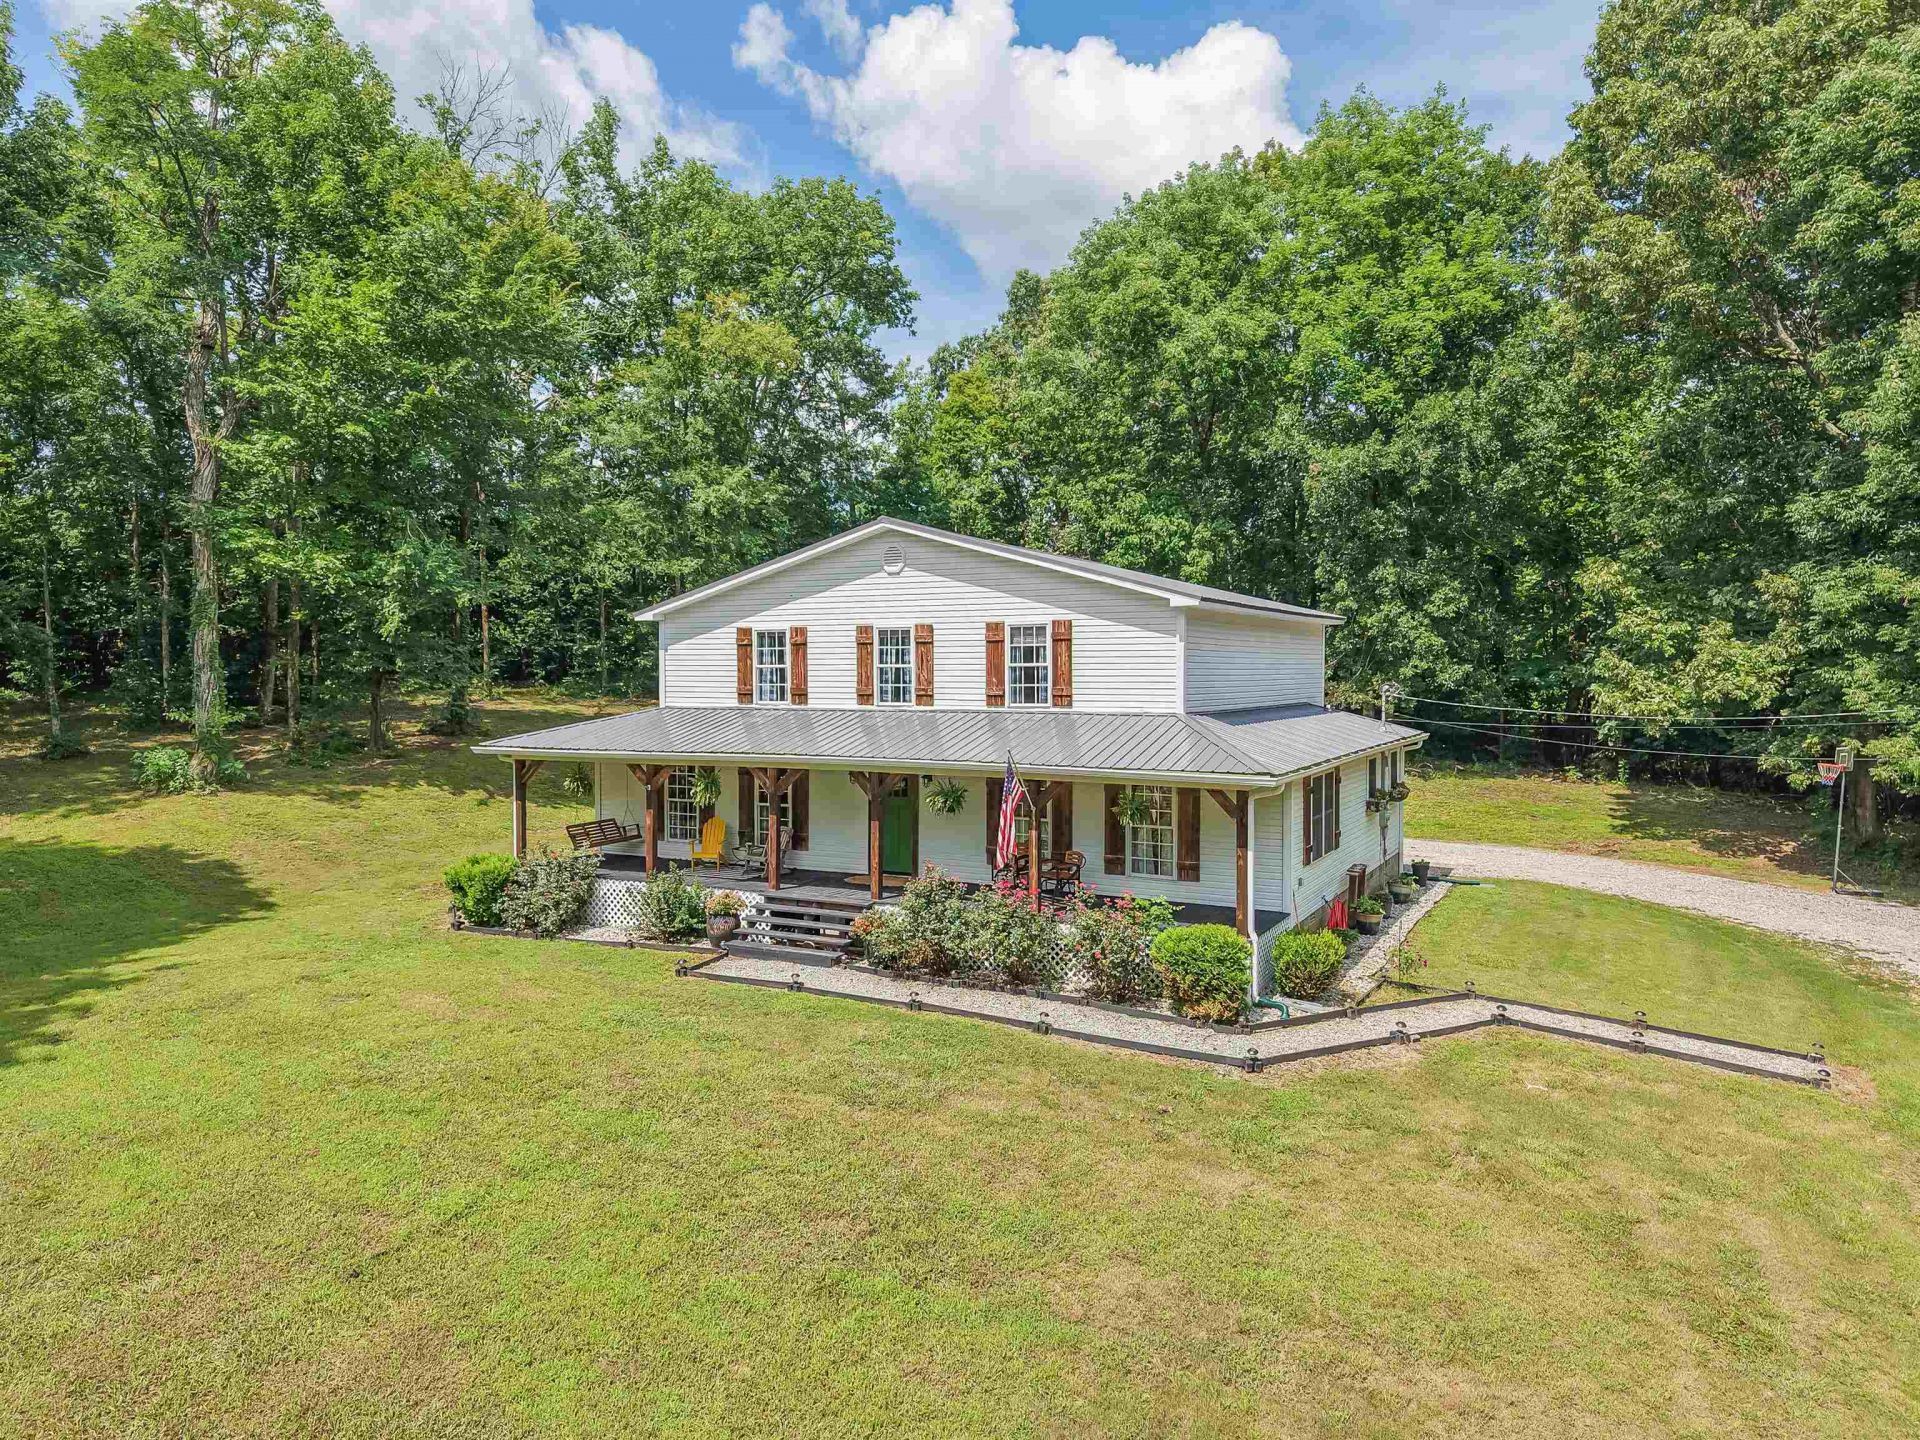
A custom-built home, proudly offered by its original owners! Nestled on 5 unrestricted acres just outside the city limits, this 4bed3bath home offers 2,992 sqft of thoughtfully designed living space with the perfect blend of privacy & convenience. Recent modern renovations give the home a fresh, timeless feel while maintaining its custom craftsmanship. The primary suite is a true retreat, featuring a private office, large walkin closet, & bathroom with a separate soaking tub & shower. Upstairs offers two bedrooms connected by a shared bath, a bright sunroom, & a versatile bonus space ideal for a playroom or home theater. Outside, there's a deck perfect for enjoying your morning coffee or hosting weekend cookouts. The unrestricted 5acre property provides endless possibilities with room to build a garage, pool, or create the outdoor space you've always envisioned. This is a rare opportunity to own a move in ready home with room to grow, in a peaceful environment just outside of town!
Property Features
Property Type: Residential - Single Family
Cooling: Central
Heating: Central
Home Style: Ranch
Roof Type: Metal
Year Built: 2002
Feature Descriptions
Additional Rooms: Laundry Room, Sun Room, Play Room, Bonus Room, Office/Sewing Room
Bed and Bath: 1 or More BR Down, Primary Down, Renovated Bathroom, Luxury Primary Bath, Double Vanity Bath, Separate Tub & Shower, Full Bath Down
Days on Site: 51
Exterior: Storage Building, Porch, Patio
Exterior/ Windows: Vinyl Siding
Floors/ Ceilings: Vinyl/Luxury Vinyl Floor
Interior: Walk-In Closet(s), Pull Down Attic Stairs, Attic Access
Interior Equipment: Range/Oven, Cooktop, Dishwasher, Microwave, Refrigerator
Living/ Dining Room: Separate Living Room, Separate Dining Room, Updated/Renovated Kitchen
Lot: Wooded, Some Trees, Level, Landscaped
Master Bedroom: Level 1,Walk-In Closet, Full Bath, Sitting Area, Vinyl/Luxury Vinyl Floor
Parking/ Storage: Driveway/Pad, Storage Room(s)
Total Rooms: 14
Water/ Sewer: Public Water, Septic Tank
Listed By / Shown By
Listed By
Agency Name: Tiffany Jones Realty Group
Agency Phone: 731-438-3011
Shown By
Agent Name: Gary Garland
Agent Phone: Cell: (901) 335-4842
Agency Title: Crye-Leike Real Estate Services

Source: MAAR MLS
Estimate Your Payment
Estimated Payment
$ 1,029.55 per month $910.26 Principal & Interest $0.00 Property Tax (data not provided by mls) $119.29 Homeowner's Insurance
7400 22 Hwy | MLS# 10226766
This single family home located at 7400 22 Hwy, Morris Chapel, TN 38361 is currently listed for sale with an asking price of $409,000. This property was built in 2002 and has 4 bedrooms and 3 full baths. 22 Hwy is located in the None subdivision. Search None real estate on www.garygarland.com today.