
BEDS2
BATHS1 full 1 partial
MLS#10226609
STATUSActive
PROPERTY TYPEResidential - Condominium
SUBDIVISIONCOLONIAL ACRES
NEIGHBORHOODSea Isle-Park
Property Description
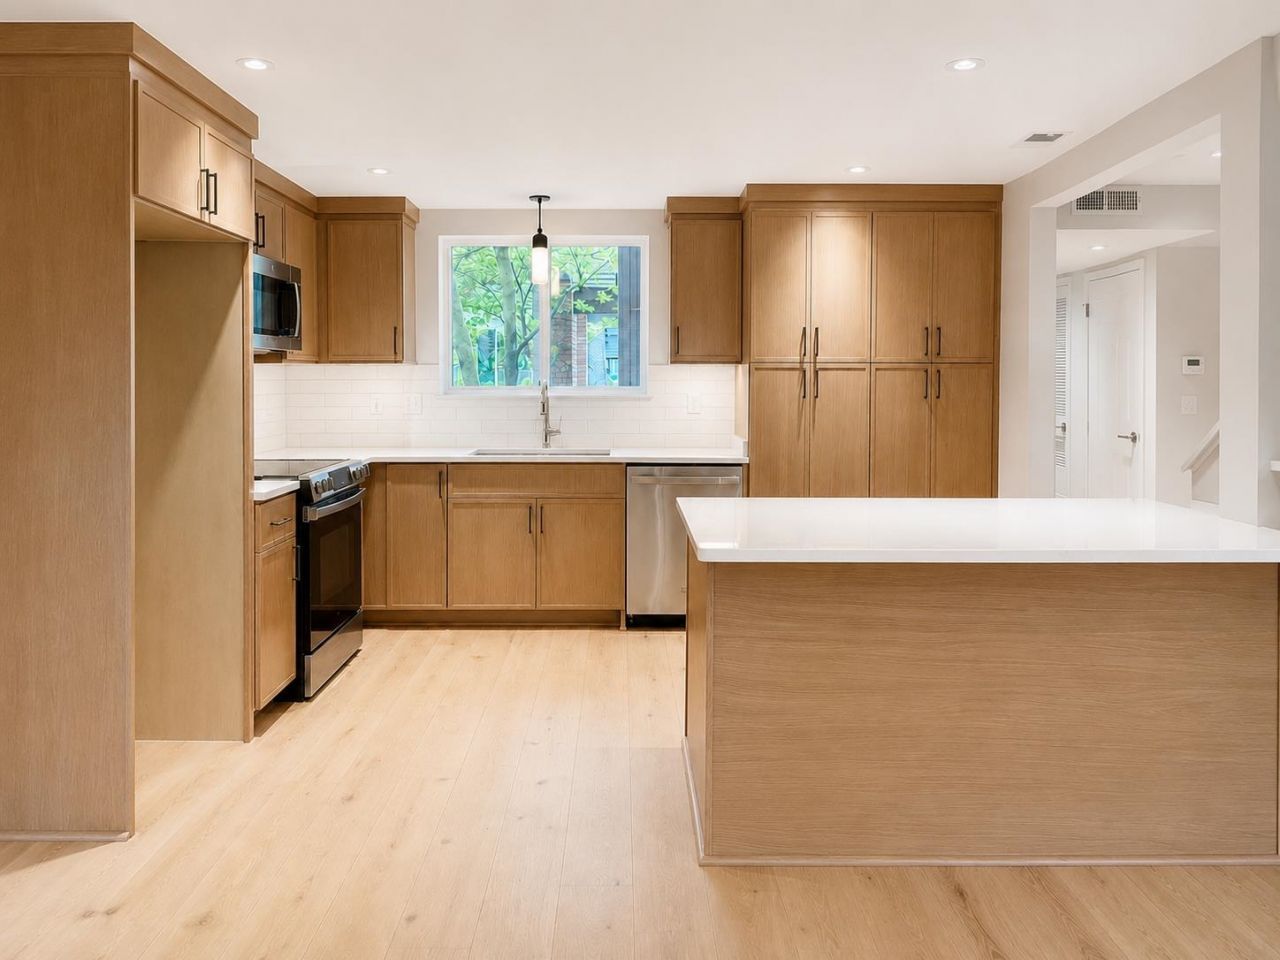
Welcome to this FULLY RENOVATED, stunning 2-bedroom, 1.5-bath condo in the highly sought-after Audubon Square community. Completely renovated with timeless finishes, this move-in ready home features NEW hardwood flooring, carpet, and tile throughout. Beautifully updated kitchen showcases QUARTZ countertops, CUSTOM SPECIAL-ORDER cabinetry, modern finishes, and both bathrooms have been tastefully renovated with the same attention to detail. Enjoy a spacious living area featuring a cozy wood-burning fireplace, spacious bedrooms, and a covered patio and balcony. Parking is a breeze with both a PRIVATE GARAGE and covered carport. Residents enjoy exceptional amenities, including three swimming pools, tennis courts, a clubhouse, and a dedicated pet area. Ideally located just minutes from Audubon Park, the Memphis Botanic Garden, premier shopping, and some of East Memphis' best restaurants. Don't miss your opportunity to own one of Audubon Square's beautifully updated homes!
Property Features
Property Type: Residential - Condominium
Cooling: Ceiling Fan(s), Central
Fenced: Yes
Fireplaces: 1
Heating: Central
Home Style: Soft Contemporary
Lot Size: 24.91 Acres
Roof Type: Composition Shingles
Year Built: 1974
Feature Descriptions
Additional Rooms: Laundry Closet
Bed and Bath: All Bedrooms Up, Half Bath Down
Days on Site: 6
Exterior: Wrought Iron Security Drs, Auto Lawn Sprinkler, Covered Patio, Balcony, Sidewalks, Iron Fence
Exterior/ Windows: Brick Veneer, Wood/Composition, Storm Door(s)
Fireplace: Masonry, In Den/Great Room
Floors/ Ceilings: Part Hardwood, Part Carpet, Tile, Smooth Ceiling
Interior: Walk-In Closet(s), Attic Access, Smoke Detector(s)
Interior Equipment: Range/Oven, Disposal, Dishwasher, Microwave
Living/ Dining Room: Separate Dining Room, Great Room, Updated/Renovated Kitchen, Eat-In Kitchen, Pantry, Island In Kitchen
Lot: Some Trees, Professionally Landscaped, Iron Fenced
Master Bath: Tile Floor
Neighborhood Amenities: Club House, Gated Neighborhood, Other (See Remarks), Pool
Parking/ Storage: Garage Door Opener(s), Gated Parking, Gate Clickers, Assigned Parking
Pool: Neighborhood
Total Rooms: 5
Water/ Sewer: Public Sewer, Public Water
Room Sizes
Primary Bedroom: 19x13
Bedroom 2: 12x14
Dining Area: 13x10
Den/ Great Room: 15x18
Kitchen: 11x13
Living room: 15x18
Listed By / Shown By
Listed By
Agency Name: Groome & Co.
Shown By
Agent Name: Gary Garland
Agent Phone: Cell: (901) 335-4842
Agency Title: Crye-Leike Real Estate Services

Source: MAAR MLS
Estimate Your Payment
Estimated Payment
$ 561.34 per month $496.30 Principal & Interest $0.00 Property Tax (data not provided by mls) $65.04 Homeowner's Insurance
742 Hedgegrove Dr, Unit 4703 | MLS# 10226609
This condo located at 742 Hedgegrove Dr, Unit 4703, Memphis, TN 38117 is currently listed for sale with an asking price of $223,000. This property was built in 1974 and has 2 bedrooms and 1 full and 1 partial baths. Hedgegrove Dr, Unit 4703 is located in the COLONIAL ACRES subdivision. Search COLONIAL ACRES real estate on www.garygarland.com today.