
BEDS3
BATHS3 full
MLS#10226772
STATUSActive
PROPERTY TYPEResidential - Townhouse
SUBDIVISIONKINGSTON ESTATES
NEIGHBORHOODDeSoto
Property Description
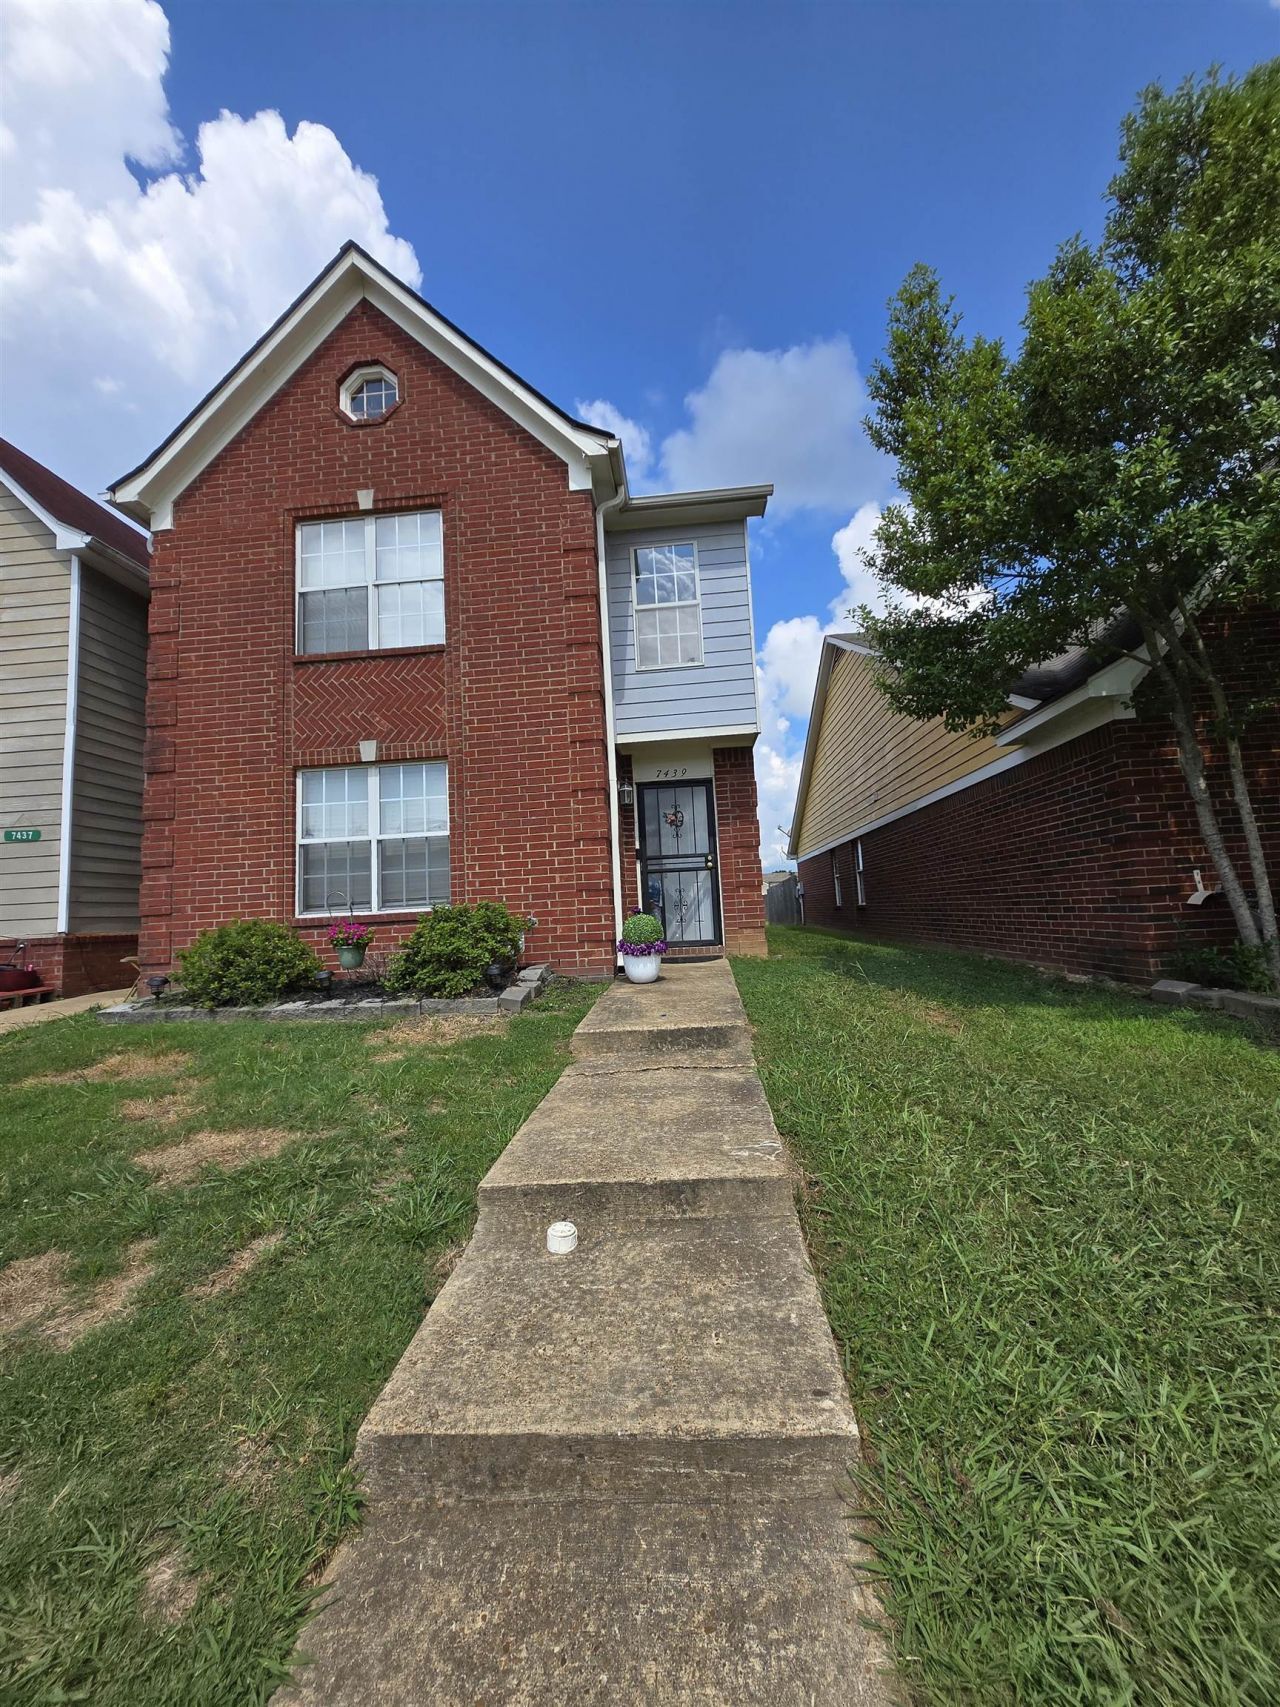
Welcome home to this spacious and thoughtfully designed 3-bedroom, 3-bathroom townhome offering comfort, convenience, and plenty of room to spread out. The functional floor plan features two bedrooms and two full bathrooms on the main level, including the primary suite, while the private upstairs bedroom includes its own full bath, perfect for guests, a home office, or multi-generational living. Recent updates include brand-new carpet throughout and a roof that's only five years old, offering added value and peace of mind. Let's get you home soon. Step outside to enjoy the fenced backyard, ideal for relaxing, entertaining, gardening, or letting pets play. With its spacious layout, desirable features, and low-maintenance townhome living, this home is ready for you to move in and make it your own!
Property Features
Property Type: Residential - Townhouse
Cooling: Central
Fireplaces: 1
Heating: Central
Home Style: Traditional
Lot Size: 0.06 Acres
Roof Type: Composition Shingles
Year Built: 2003
Feature Descriptions
Bed and Bath: 1 or More BR Down, Primary Down
Days on Site: 5
Exterior: Patio
Exterior/ Windows: Brick Veneer
Fireplace: In Living Room
Flood Insurance Required: No
Floors/ Ceilings: Part Carpet
Living/ Dining Room: Separate Living Room, Eat-In Kitchen
Lot: Level
Master Bedroom: Level 1
Parking/ Storage: Driveway/Pad
Total Rooms: 7
Water/ Sewer: Public Sewer, Public Water
Room Sizes
Primary Bedroom: 12x11
Bedroom 2: 12x10
Bedroom 3: 11x10
Kitchen: 24x11
Living room: 15x11
Listed By / Shown By
Listed By
Agency Name: 4 Success Realty, LLC
Shown By
Agent Name: Gary Garland
Agent Phone: Cell: (901) 335-4842
Agency Title: Crye-Leike Real Estate Services

Source: MAAR MLS
Estimate Your Payment
Estimated Payment
$ 440.52 per month $389.47 Principal & Interest $0.00 Property Tax (data not provided by mls) $51.04 Homeowner's Insurance
7439 Perrin Ln | MLS# 10226772
This townhouse located at 7439 Perrin Ln, Horn Lake, MS 38637 is currently listed for sale with an asking price of $175,000. This property was built in 2003 and has 3 bedrooms and 3 full baths. Perrin Ln is located in the KINGSTON ESTATES subdivision. Search KINGSTON ESTATES real estate on www.garygarland.com today.