
BEDS3
BATHS2 full
MLS#10226754
STATUSActive
PROPERTY TYPEResidential - Single Family
SUBDIVISIONGILLETT GLENN ABBEY
NEIGHBORHOODMacon-Appling Rd
Property Description
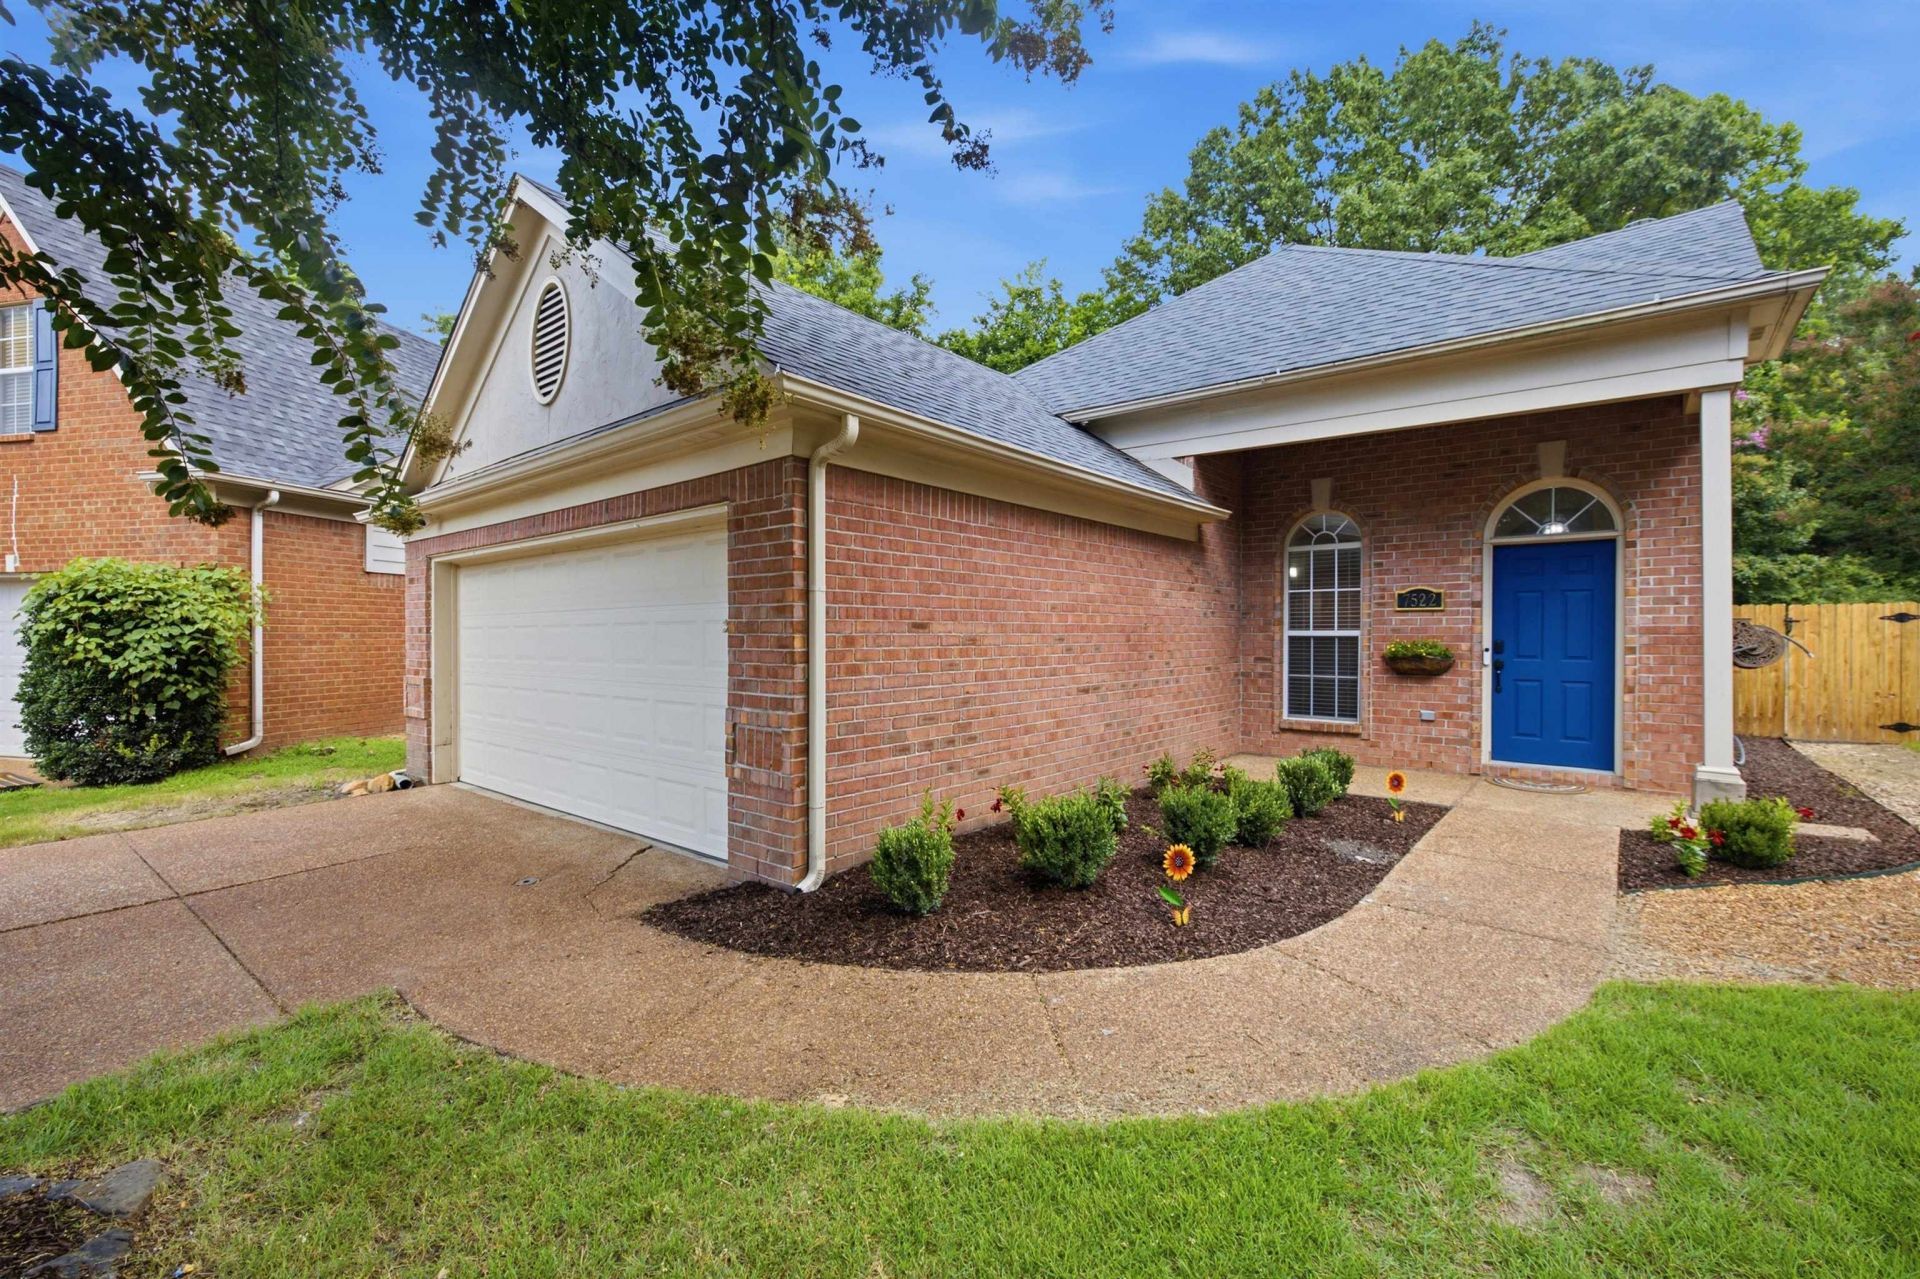
Move-in ready home in a quiet, gated community with private lake access, just minutes from Shelby Farms Park, shopping, and dining! Adorable 3-bedroom, 2 baths situated on one of the largest lots in the neighborhood. This property offers an oversized patio and spacious backyard perfect for entertaining, grilling, or relaxing after a long day. The exterior has been freshly painted, and the updated kitchen features newer stainless-steel appliances and opens to the living area, making it ideal for family gatherings. Vaulted ceilings in the living room and primary suite, recessed lighting, laminate wood flooring and tile throughout (no carpet), and a walk-in closet in the primary bedroom add to the home's appeal. Schedule your showing today and be settled in before the new school year begins!
Property Features
Property Type: Residential - Single Family
Cooling: Ceiling Fan(s), Central
Fenced: Yes
Fireplaces: 1
Garage: 2 car attached
Heating: Central, Gas
Home Style: Traditional
Lot Size: 0.15 Acres
Roof Type: Composition Shingles
Year Built: 2001
Feature Descriptions
Additional Rooms: Laundry Room, Attic
Bed and Bath: All Bedrooms Down, Primary Down, Luxury Primary Bath, Double Vanity Bath, Whirlpool(s), Separate Tub & Shower, Full Bath Down, Vinyl/Luxury Vinyl Floor
Days on Site: 4
Exterior: Patio, Wood Fence
Exterior/ Windows: Brick Veneer, Double Pane Window(s)
Fireplace: In Living Room, Gas Logs
Floors/ Ceilings: Wood Laminate Floors, Tile, Sprayed Ceiling
Interior: All Window Treatments, Walk-In Closet(s), Pull Down Attic Stairs, Walk-In Attic, Smoke Detector(s)
Interior Equipment: Range/Oven, Double Oven, Disposal, Dishwasher, Microwave, Cable Available
Living/ Dining Room: Separate Living Room, Separate Dining Room, Updated/Renovated Kitchen, Breakfast Bar, Pantry, Vinyl/Luxury Vinyl Floor
Lot: Some Trees, Level, Water Access, Landscaped, Wood Fenced
Master Bath: Double Sinks, Separate Shower, Tile Floor, Whirlpool Tub
Master Bedroom: Level 1,Walk-In Closet, Full Bath, Vaulted/Coffered Ceiling, Vinyl/Luxury Vinyl Floor
Neighborhood Amenities: Gated Neighborhood, Lake
Parking/ Storage: Garage Door Opener(s), Front-Load Garage
Total Rooms: 6
Water/ Sewer: Gas Water Heater, Public Sewer
Room Sizes
Primary Bedroom: 11x15
Bedroom 2: 10x10
Bedroom 3: 10x10
Dining Area: 10x15
Kitchen: 11x10
Living room: 21x15
Listed By / Shown By
Listed By
Agency Name: Keller Williams Realty
Shown By
Agent Name: Gary Garland
Agent Phone: Cell: (901) 335-4842
Agency Title: Crye-Leike Real Estate Services

Source: MAAR MLS
Estimate Your Payment
Estimated Payment
$ 667.07 per month $589.78 Principal & Interest $0.00 Property Tax (data not provided by mls) $77.29 Homeowner's Insurance
7522 Bakers Glenn Ln | MLS# 10226754
This single family home located at 7522 Bakers Glenn Ln, Cordova, TN 38018 is currently listed for sale with an asking price of $265,000. This property was built in 2001 and has 3 bedrooms and 2 full baths. Bakers Glenn Ln is located in the GILLETT GLENN ABBEY subdivision. Search GILLETT GLENN ABBEY real estate on www.garygarland.com today.