
BEDS4
BATHS2 full 1 partial
MLS#10227010
STATUSActive
PROPERTY TYPEResidential - Single Family
SUBDIVISIONWALNUT CREEK SEC A
NEIGHBORHOODCordova - West
Property Description
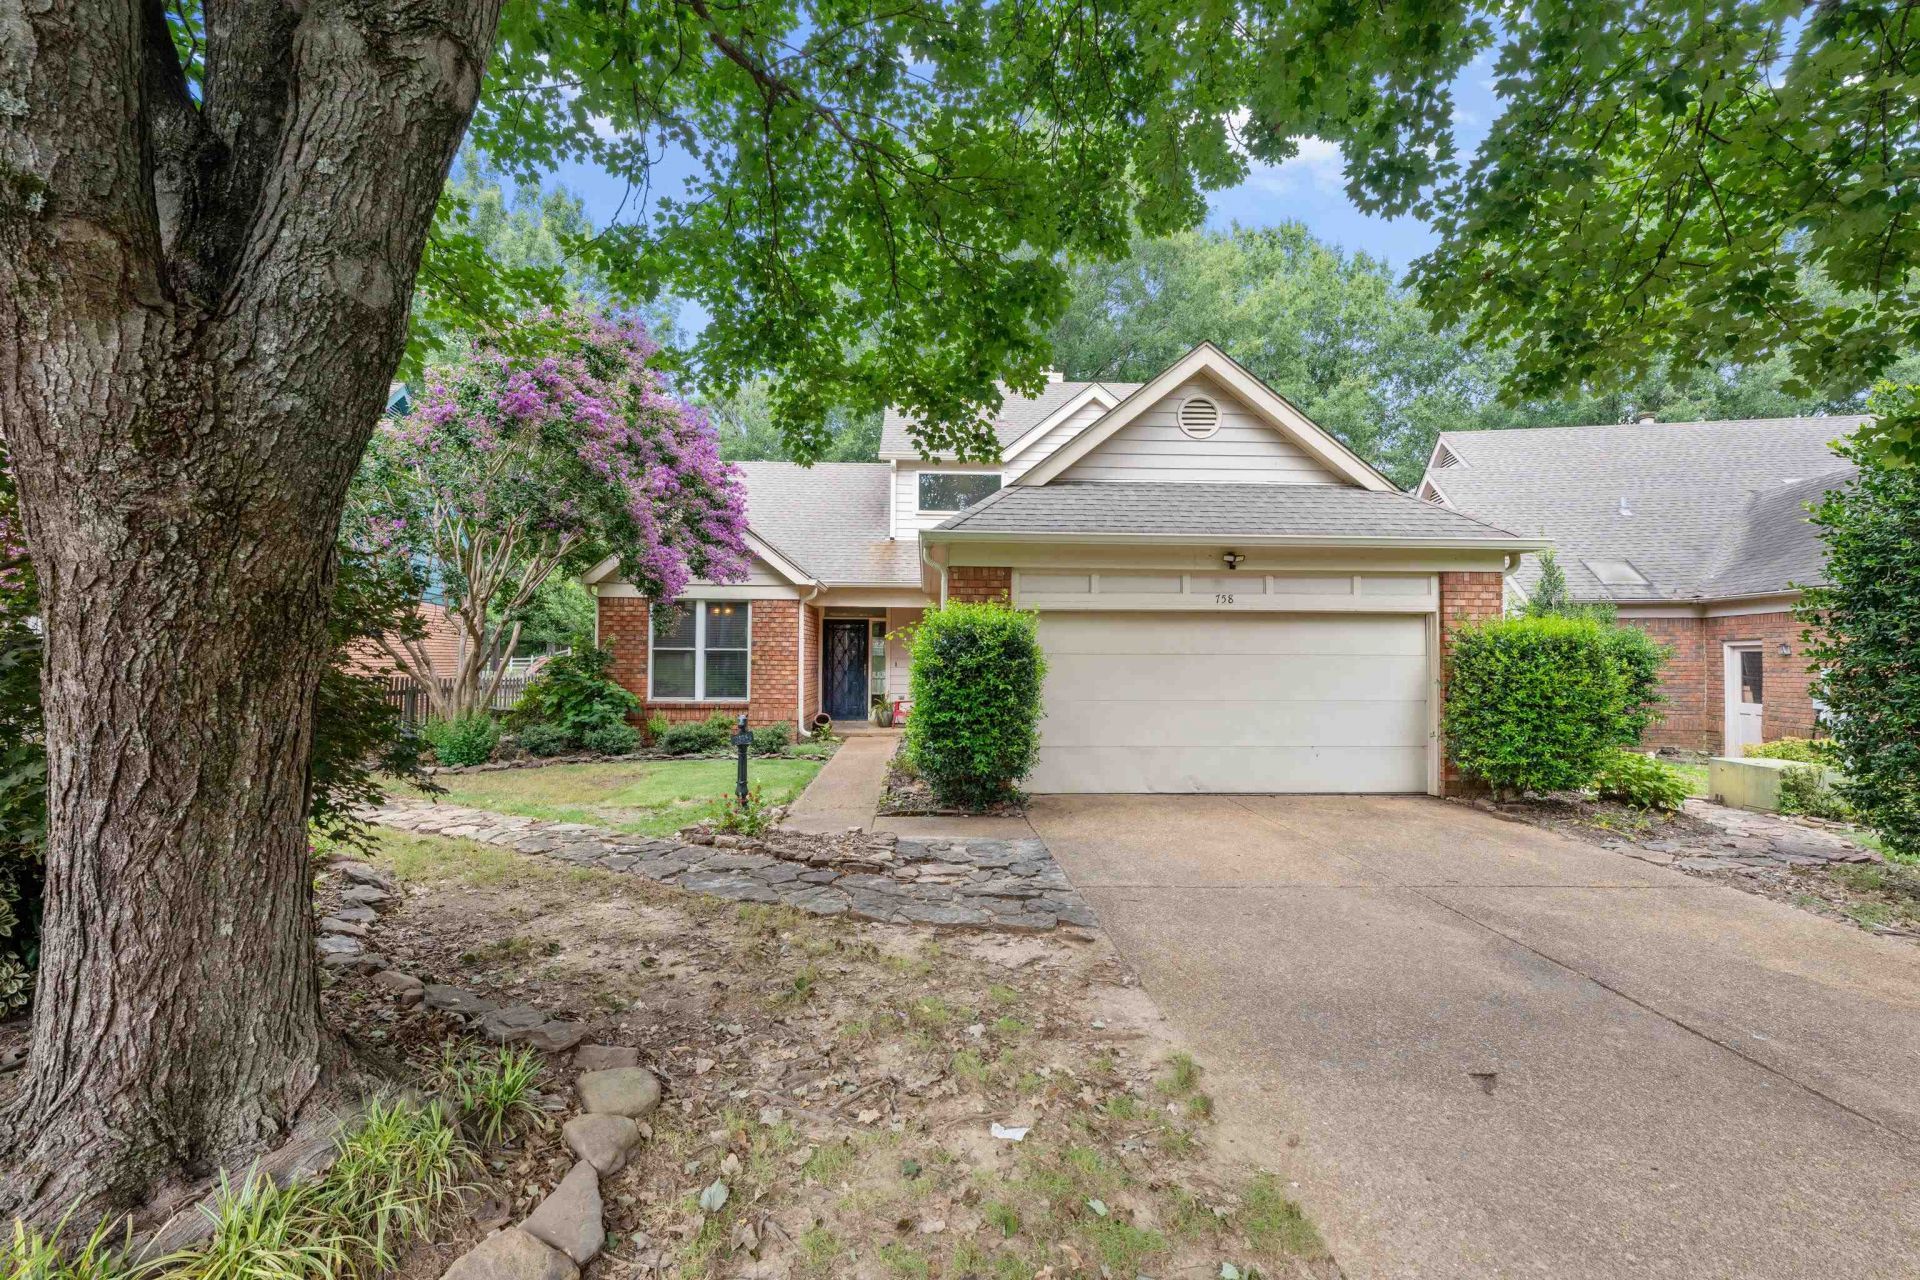
Low maintenance, convenient, and affordable! This well-loved cottage style home in Walnut Creek checks a lot of your boxes, with a low traffic, quiet street that is still walking distance to shopping, dining, and entertainment. Inside you'll find an easy, comfort focused layout with high ceilings and plenty of space on both levels. Tasteful cosmetic touches throughout. Updated kitchen and bathrooms, four spacious bedrooms. New HVAC system and ductwork! Your "No-Brainer" New home is one click or phone call away!
Property Features
Property Type: Residential - Single Family
Cooling: Ceiling Fan(s), Central
Fenced: Yes
Fireplaces: 1
Garage: 2 car attached
Heating: Central
Home Style: Traditional
Lot Size: 0.15 Acres
Year Built: 1988
Feature Descriptions
Bed and Bath: 1 or More BR Down, Double Vanity Bath, Full Bath Down, Renovated Bathroom, Sky Light(s) in Bath
Exterior: Covered Patio, Wood Fence
Exterior/ Windows: Brick Veneer, Double Pane Window(s), Stucco
Floors/ Ceilings: Part Carpet, Part Hardwood
Living/ Dining Room: Eat-In Kitchen, Separate Dining Room, Separate Living Room, Updated/Renovated Kitchen, Washer/Dryer Connections
Lot: Level, Some Trees
Parking/ Storage: Driveway/Pad, Front-Load Garage
Total Rooms: 7
Room Sizes
Primary Bedroom: 13x15
Bedroom 2: 13x11
Bedroom 3: 13x11
Bedroom 4: 12x12
Dining Area: 14x12
Kitchen: 19x10
Living room: 17x15
Listed By / Shown By
Listed By
Agency Name: REMAX Experts
Shown By
Agent Name: Gary Garland
Agent Phone: Cell: (901) 335-4842
Agency Title: Crye-Leike Real Estate Services

Source: MAAR MLS
Estimate Your Payment
Estimated Payment
$ 691.99 per month $611.81 Principal & Interest $0.00 Property Tax (data not provided by mls) $80.18 Homeowner's Insurance
758 Walnut Valley Ln | MLS# 10227010
This single family home located at 758 Walnut Valley Ln, Memphis, TN 38018 is currently listed for sale with an asking price of $274,900. This property was built in 1988 and has 4 bedrooms and 2 full and 1 partial baths. Walnut Valley Ln is located in the WALNUT CREEK SEC A subdivision. Search WALNUT CREEK SEC A real estate on www.garygarland.com today.