
BEDS4
BATHS3 full 1 partial
MLS#10230346
STATUSActive
PROPERTY TYPEResidential - Single Family
SUBDIVISIONWOODCHASE SEC B
NEIGHBORHOODMacon-Appling Rd
Property Description
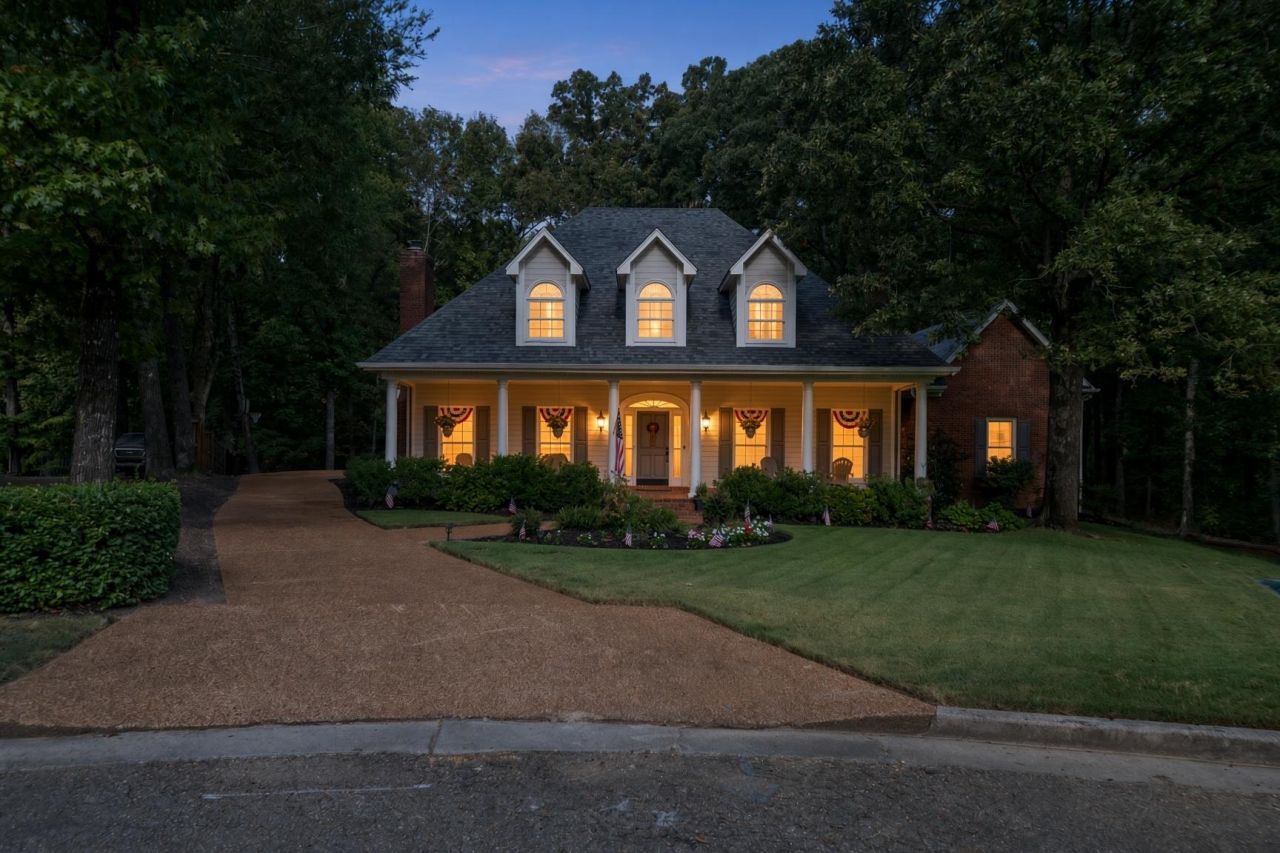
Classic Cape Cod-inspired charm meets extensive updates at this lovely Woodchase neighborhood home. Offering approximately 3,837 sq. ft., this 4-bedroom home features a main-level primary suite, two spacious living areas with fireplaces, a bright sunroom and an oversized game room above the garage with pool table included. The kitchen is equipped with GE Profile appliances, including a cooktop and oven/microwave combination, plus wine and beverage refrigerators. Recent improvements include a one-year-old roof, newer upstairs and primary-suite HVAC systems, fresh interior and exterior paint, new hardwood flooring and carpet, new shutters, new gutters, updated landscaping, irrigation system, and updated lighting, switches, outlets and hardware?and more. Outside, enjoy a welcoming front porch, expansive deck, garage with workshop and storage, and a peaceful wooded setting. HOA dues are $150 annually.
Property Features
Property Type: Residential - Single Family
Cooling: Central
Fireplaces: 2
Garage: 2 car attached
Heating: Central
Home Style: Other (See Remarks)
Lot Size: 0.61 Acres
Roof Type: Composition Shingles
Year Built: 1988
Feature Descriptions
Additional Rooms: Laundry Room, Sun Room, Bonus Room
Bed and Bath: 1 or More BR Down, Primary Down, Two Primaries, Double Vanity Bath, Separate Tub & Shower,2 Full Primary Baths, Half Bath Down
Exterior: Auto Lawn Sprinkler, Porch, Deck
Exterior/ Windows: Brick Veneer
Fireplace: Masonry
Floors/ Ceilings: Part Carpet, Tile, Vinyl/Luxury Vinyl Floor
Interior Equipment: Range/Oven, Cooktop, Disposal, Dishwasher, Microwave, Refrigerator
Living/ Dining Room: Separate Living Room, Great Room, Updated/Renovated Kitchen, Separate Breakfast Room, Island In Kitchen, Washer/Dryer Connections
Lot: Wooded, Level, Professionally Landscaped
Parking/ Storage: Driveway/Pad, Garage Door Opener(s), Side-Load Garage
Total Rooms: 9
Water/ Sewer: Public Sewer, Public Water
Room Sizes
Primary Bedroom: 24x16
Bedroom 2: 14x18
Bedroom 3: 13x20
Bedroom 4: 14x23
Dining Area: 0
Den/ Great Room: 18x14
Kitchen: 25x15
Breakfast Room: 12x15
Bonus Room: 15x33
Living room: 17x21
Listed By / Shown By
Listed By
Agency Name: Coldwell Banker Collins-Maury
Agency Phone: 901-259-8550
Shown By
Agent Name: Gary Garland
Agent Phone: Cell: (901) 335-4842
Agency Title: Crye-Leike Real Estate Services

Source: MAAR MLS
Estimate Your Payment
Estimated Payment
$ 1,155.41 per month $1,021.54 Principal & Interest $0.00 Property Tax (data not provided by mls) $133.88 Homeowner's Insurance
7816 Wood Glen Cv | MLS# 10230346
This single family home located at 7816 Wood Glen Cv, Cordova, TN 38016 is currently listed for sale with an asking price of $459,000. This property was built in 1988 and has 4 bedrooms and 3 full and 1 partial baths. Wood Glen Cv is located in the WOODCHASE SEC B subdivision. Search WOODCHASE SEC B real estate on www.garygarland.com today.