
BEDS3
BATHS2 full
MLS#10230030
STATUSActive
PROPERTY TYPEResidential - Single Family
SUBDIVISIONNEWCASTLE DR
NEIGHBORHOODSomerville- East
Property Description
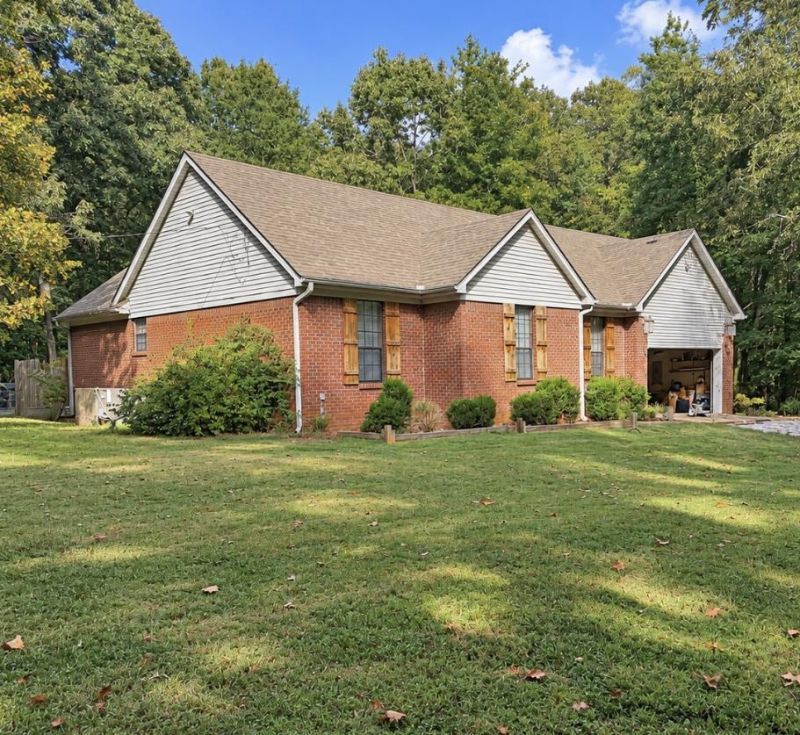
Escape the city and enjoy country living on 5.11 unrestricted acres! This 3BR/2BA home offers a spacious floor plan with separate dining room, large den and a deck stretching across the back overlooking the expansive backyard and beautifully cleared grounds. Primary suite features double vanities, separate tub and shower, and large walk-in closet. Bedroom 2 also offers a generous walk-in closet, plus additional hall linen storage. Convenient laundry area is located just inside the garage entrance and offers great potential as a mudroom/drop zone. New roof in 2025 and new LVT in the den, primary bath and hallway. Barn has water and electric and, with a little TLC, could be customized for animals, pets, hobbies or storage. Well water, propane and septic. Update the existing home, create your own mini or hobby farm, or build your dream home?the possibilities are endless! Interior pictures coming soon.
Property Features
Property Type: Residential - Single Family
Cooling: Ceiling Fan(s), Central
Garage: 2 car attached
Heating: Central, Propane Gas
Home Style: Traditional
Lot Size: 5.11 Acres
Roof Type: Composition Shingles
Year Built: 1994
Feature Descriptions
Bed and Bath: All Bedrooms Down, Double Vanity Bath, Full Bath Down, Other (See Remarks), Primary Down, Separate Tub & Shower, Vaulted/Coffered Primary, Vinyl/Luxury Vinyl Floor, Whirlpool(s)
Days on Site: 3
Exterior: Deck, Barn/Stable, Other (See REMARKS)
Exterior/ Windows: Brick Veneer, Other (See Remarks)
Flood Insurance Required: No
Floors/ Ceilings: Other (See REMARKS), Part Carpet, Tile, Vinyl/Luxury Vinyl Floor
Interior: Walk-In Closet(s)
Interior Equipment: Dishwasher, Range/Oven
Living/ Dining Room: Breakfast Bar, Eat-In Kitchen, Great Room, Pantry, Separate Dining Room, Washer/Dryer Connections
Lot: Wooded
Master Bath: Carpet, Double Sinks, Separate Shower, Vaulted/Coffered Ceiling, Whirlpool Tub
Parking/ Storage: Driveway/Pad, Front-Load Garage, Garage Door Opener(s)
Total Rooms: 6
Water/ Sewer: Septic Tank, Well Water
Room Sizes
Primary Bedroom: 15x11
Bedroom 2: 10x10
Bedroom 3: 10x10
Dining Area: 10x10
Den/ Great Room: 17x13
Kitchen: 17x11
Listed By / Shown By
Listed By
Agency Name: Welch Realty, LLC
Agency Phone: 901-490-9003
Shown By
Agent Name: Gary Garland
Agent Phone: Cell: (901) 335-4842
Agency Title: Crye-Leike Real Estate Services

Source: MAAR MLS
Estimate Your Payment
Estimated Payment
$ 878.51 per month $776.72 Principal & Interest $0.00 Property Tax (data not provided by mls) $101.79 Homeowner's Insurance
795 Newcastle Dr | MLS# 10230030
This single family home located at 795 Newcastle Dr, Somerville, TN 38068 is currently listed for sale with an asking price of $349,000. This property was built in 1994 and has 3 bedrooms and 2 full baths. Newcastle Dr is located in the NEWCASTLE DR subdivision. Search NEWCASTLE DR real estate on www.garygarland.com today.