
BEDS3
BATHS2 full
MLS#10229914
STATUSActive
PROPERTY TYPEResidential - Single Family
SUBDIVISIONTIPTON MANOR EST
NEIGHBORHOODTipton - South
Property Description
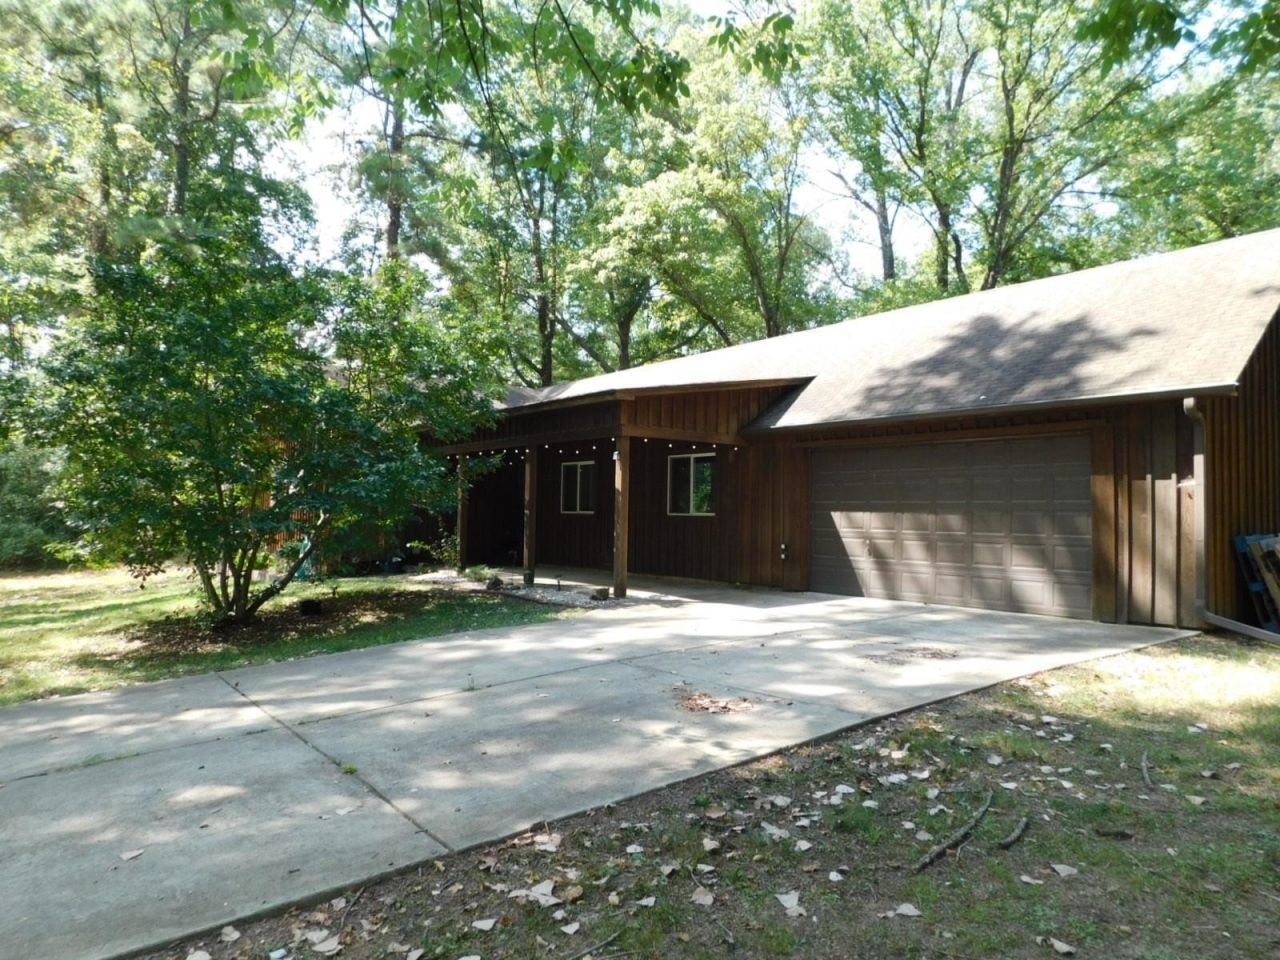
Cute country Hm on peaceful 1.3 acre lot. 10 min from all Millington has to offer. From the lg open dining rm, step down into huge fam rm/den. Perfect for family gatherings. Newly remodeled kitchen with nook that is perfect for a coffee bar. Grab your cup of coffee & sit out under the lg covered front porch. Lg primary BR suite with attached 15x8 gen purpose rm that can be used as an office, closet, sitting rm, craft rm or perfect for a nursery. Open primary bath with additional closet. Split plan with two additional BRs and bath on opposite side of the home off of the quaint little living rm. Bedroom 3 has been used as a large laundry rm, but can easily be converted back. Two car attached garage with huge additional rm behind that can be utilized as a shop or storage. If gardening and chickens are your thing, you'll love this large back lot with chicken coop and plenty of room to grow your favorite varieties. Or, just let the kidos run. All windows 2 yrs old. Kitch appliances stay.
Property Features
Property Type: Residential - Single Family
Cooling: Central
Garage: 2 car attached
Heating: Central
Home Style: Traditional
Lot Size: 1.30 Acres
Year Built: 1975
Feature Descriptions
Bed and Bath: Double Vanity Bath
Days on Site: 5
Exterior: Patio, Workshop
Exterior/ Windows: Wood/Composition
Floors/ Ceilings: Wood Laminate Floors
Living/ Dining Room: Separate Living Room, Separate Dining Room, Separate Den, Updated/Renovated Kitchen, Pantry
Lot: Some Trees
Parking/ Storage: Driveway/Pad, Front-Load Garage
Total Rooms: 7
Room Sizes
Primary Bedroom: 15x12
Bedroom 2: 11x9
Bedroom 3: 11x9
Dining Area: 15x12
Den/ Great Room: 19x15
Kitchen: 13x12
Office: 15x8
Living room: 13x12
Listed By / Shown By
Listed By
Agency Name: KAIZEN Realty, LLC
Agency Phone: 901-221-4041
Shown By
Agent Name: Gary Garland
Agent Phone: Cell: (901) 335-4842
Agency Title: Crye-Leike Real Estate Services

Source: MAAR MLS
Estimate Your Payment
Estimated Payment
$ 584.00 per month $516.33 Principal & Interest $0.00 Property Tax (data not provided by mls) $67.67 Homeowner's Insurance
80 Barbara Ln | MLS# 10229914
This single family home located at 80 Barbara Ln, Unincorporated, TN 38053 is currently listed for sale with an asking price of $232,000. This property was built in 1975 and has 3 bedrooms and 2 full baths. Barbara Ln is located in the TIPTON MANOR EST subdivision. Search TIPTON MANOR EST real estate on www.garygarland.com today.