
BEDS4
BATHS3 full
MLS#10232354
STATUSActive
PROPERTY TYPEResidential - Single Family
SUBDIVISIONCarrington Estates
NEIGHBORHOODTipton-Brighton
Property Description
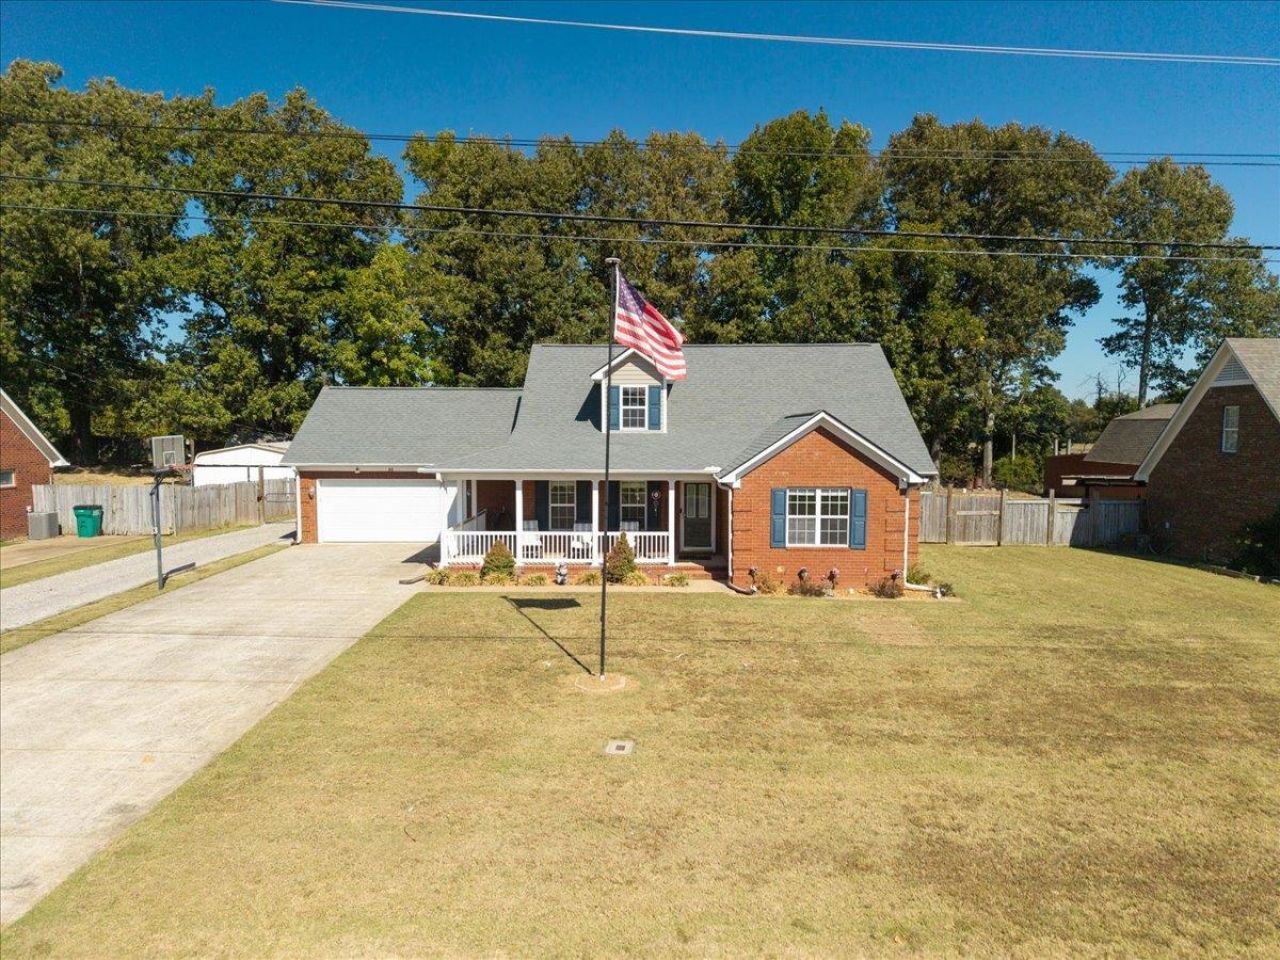
Welcome to 80 Carrington Ave in Brighton, Tennessee?a beautifully updated family home with room to relax, gather, and grow. Just under an hour from Memphis, this 4-bedroom, 3-bath home offers a comfortable blend of peaceful living and thoughtful upgrades. The upstairs bedroom can also serve as a bonus room, giving you flexibility to suit your needs. Fresh paint, updated flooring, cabinets, counters, and roof make it easy to settle in. Enjoy the convenience of a tankless water heater, generator hookup, and wiring for a 30-amp RV hookup. Outside, unwind beneath the large, covered patio, take in the backyard water feature, or make the most of the area ready for a hot tub. Storage Shed to stay! The 24-by-30-foot insulated, heated shop offers excellent space for projects, hobbies, or storage. Additional highlights include a dog-washing station and permanent holiday-light storage. With inviting spaces inside and out, this home is ready to welcome you and your next chapter.
Property Features
Property Type: Residential - Single Family
Cooling: Central
Fenced: Yes
Fireplaces: 1
Heating: Central
Home Style: Traditional
Roof Type: Composition Shingles
Year Built: 2005
Feature Descriptions
Additional Rooms: Laundry Room, Attic
Bed and Bath: 1 or More BR Down, Primary Down, Renovated Bathroom, Separate Tub & Shower, Full Bath Down, Vinyl/Luxury Vinyl Floor
Days on Site: 16
Exterior: Storage Building, Porch, Patio, Covered Patio, Hot Tub, Wood Fence, Generator, Pet Washing Station
Exterior/ Windows: Vinyl Windows
Fireplace: In Living Room, Gas Logs
Floors/ Ceilings: Part Hardwood, Tile, Smooth Ceiling
Interior: Walk-In Closet(s), Walk-In Attic, Pet Washing Station
Interior Equipment: Disposal, Dishwasher, Microwave, Refrigerator, Cable Available
Living/ Dining Room: Separate Living Room, Separate Dining Room, Updated/Renovated Kitchen, Eat-In Kitchen, Pantry, Washer/Dryer Connections
Lot: Some Trees, Level, Landscaped, Wood Fenced
Parking/ Storage: Driveway/Pad, Workshop(s), Garage Door Opener(s), Front-Load Garage
Total Rooms: 4
Water/ Sewer: Tankless Water Heater
Room Sizes
Dining Area: 0
Den/ Great Room: 0
Living room: 0
Listed By / Shown By
Listed By
Agency Name: KAIZEN Realty, LLC
Agency Phone: 901-221-4041
Shown By
Agent Name: Gary Garland
Agent Phone: Cell: (901) 335-4842
Agency Title: Crye-Leike Real Estate Services

Source: MAAR MLS
Estimate Your Payment
Estimated Payment
$ 994.31 per month $879.10 Principal & Interest $0.00 Property Tax (data not provided by mls) $115.21 Homeowner's Insurance
80 Carrington Ave | MLS# 10232354
This single family home located at 80 Carrington Ave, Brighton, TN 38011 is currently listed for sale with an asking price of $395,000. This property was built in 2005 and has 4 bedrooms and 3 full baths. Carrington Ave is located in the Carrington Estates subdivision. Search Carrington Estates real estate on www.garygarland.com today.