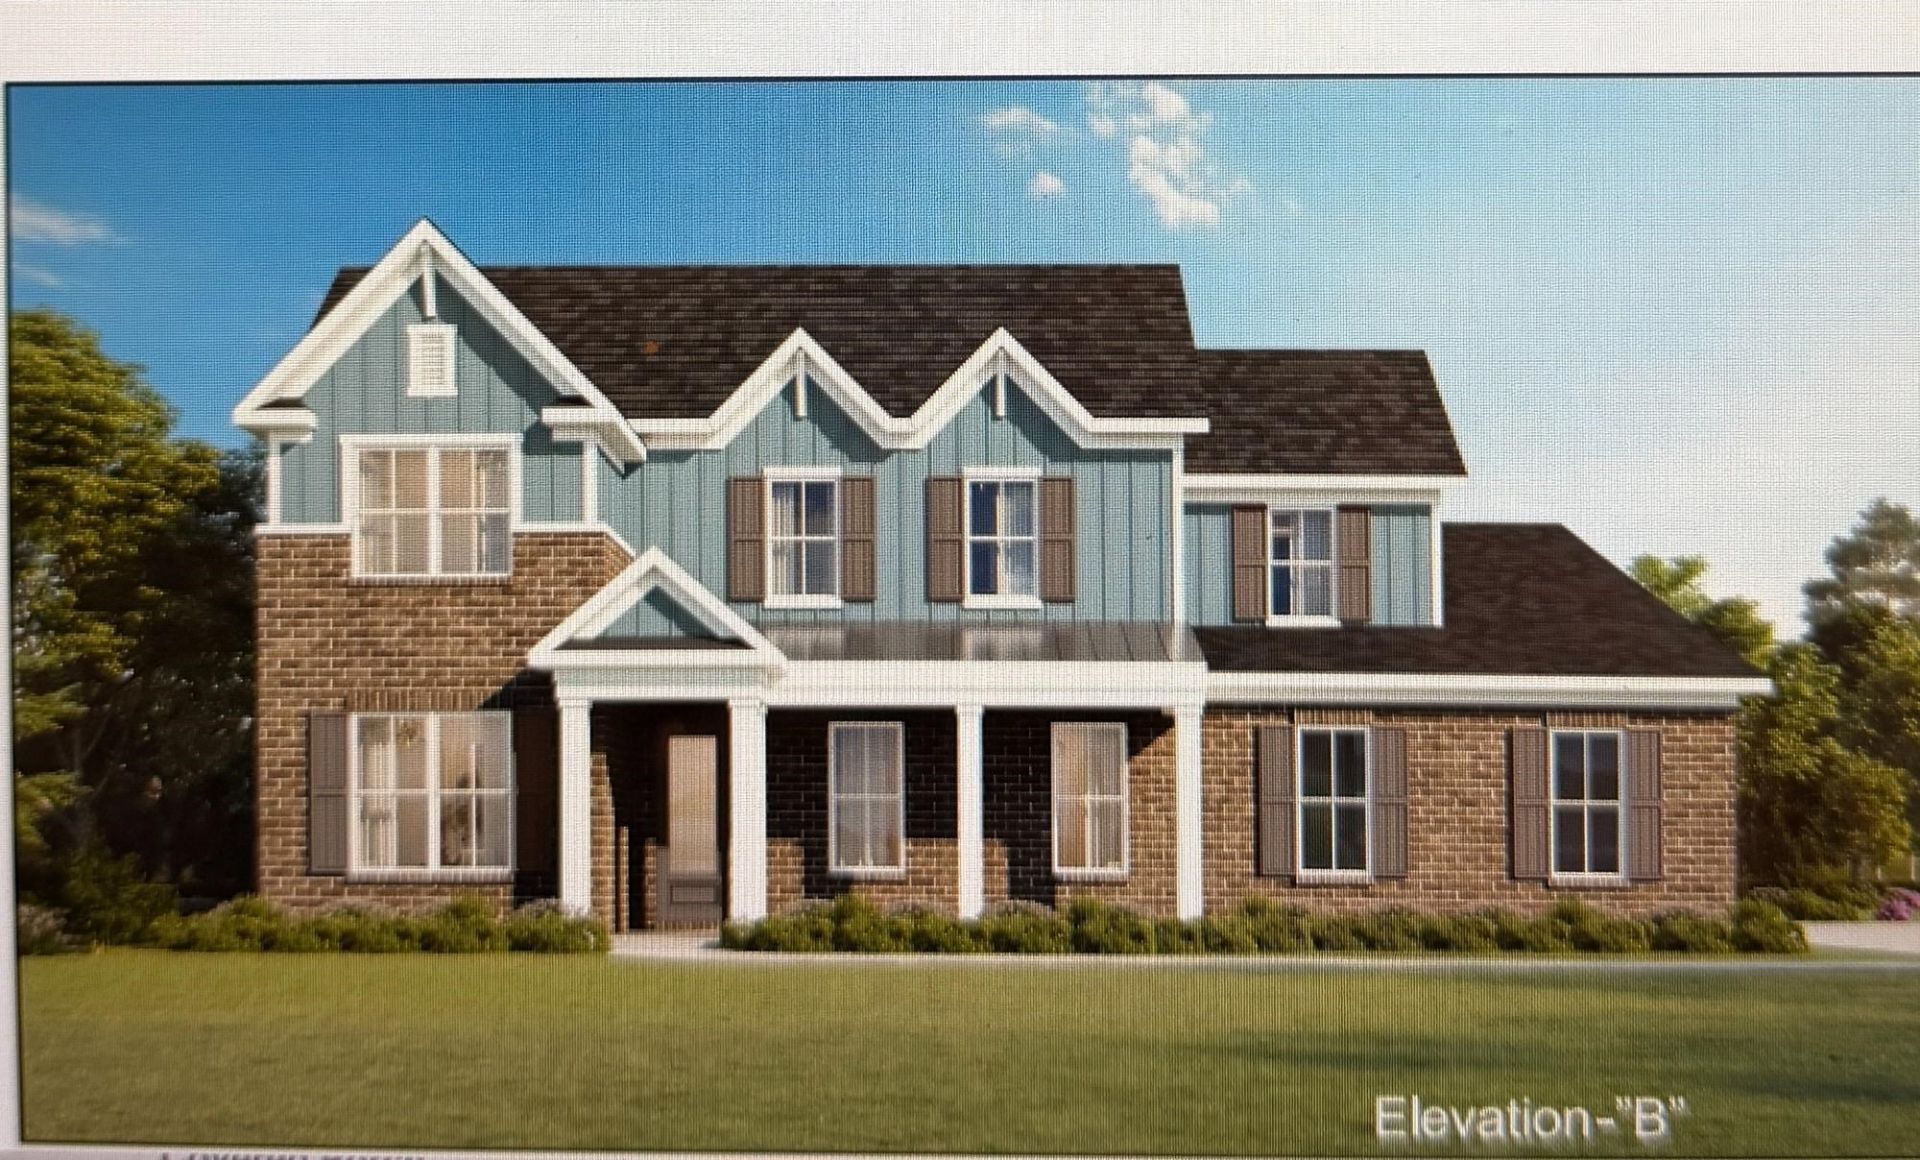

BEDS5
BATHS3 full 1 partial
MLS#10226643
STATUSActive
PROPERTY TYPEResidential - Single Family
SUBDIVISIONTwin Oaks Oakland Tennessee
NEIGHBORHOODOakland (West)-Hickory Withe
Property Description
The Bridgeland Plan on a premium estate lot offers exceptional space and style with a 3-car garage, 5 bedrooms, 3.5 baths, and a large bonus room. The open-concept design is perfect for entertaining, featuring a spacious great room, formal dining room, and separate breakfast area. The luxurious primary suite includes two walk-in closets, while Bedroom 2 features a private en suite bath?ideal for guests or multigenerational living. Refrigerator and window blinds are included for added convenience
Property Features
Property Type: Residential - Single Family
Cooling: Central
Fireplaces: 1
Garage: 3 car attached
Heating: Gas
Home Style: Traditional
Year Built: 2026
Feature Descriptions
Bed and Bath: 1 or More BR Down, Split Bedroom Plan, Luxury Primary Bath, Double Vanity Bath, Separate Tub & Shower, Full Bath Down, Half Bath Down
Days on Site: 6
Exterior: Porch, Covered Patio
Exterior/ Windows: Vinyl Windows
Floors/ Ceilings: Part Carpet, Vinyl/Luxury Vinyl Floor, Smooth Ceiling,9 or more Ft. Ceiling
Interior Equipment: Gas Cooking, Disposal, Dishwasher, Microwave, Refrigerator, Cable Wired, Smart Home
Living/ Dining Room: Great Room, Eat-In Kitchen, Breakfast Bar, Separate Breakfast Room, Pantry, Island In Kitchen, Vinyl/Luxury Vinyl Floor
Lot: Some Trees, Professionally Landscaped
Master Bath: Double Sinks, Separate Shower, Smooth Ceiling, Tile Floor
Master Bedroom: Level 1,Walk-In Closet, Full Bath, Smooth Ceiling, Vinyl/Luxury Vinyl Floor
Parking/ Storage: Driveway/Pad, Garage Door Opener(s), Front-Load Garage, Side-Load Garage
Total Rooms: 11
Room Sizes
Primary Bedroom: 17x15
Bedroom 2: 13x12
Bedroom 3: 12x10
Bedroom 4: 12x11
Bedroom 5: 12x11
Dining Area: 12x11
Den/ Great Room: 19x18
Kitchen: 17x11
Breakfast Room: 11x8
Bonus Room: 18x13
Living room: 19x18
Listed By / Shown By
Listed By
Agency Name: Grant & Co., REALTORS
Shown By
Agent Name: Gary Garland
Agent Phone: Cell: (901) 335-4842
Agency Title: Crye-Leike Real Estate Services

Source: MAAR MLS
Estimate Your Payment
Estimated Payment
$ 1,258.49 per month $1,112.67 Principal & Interest $0.00 Property Tax (data not provided by mls) $145.82 Homeowner's Insurance
80 Hazel Crest Dr | MLS# 10226643
This single family home located at 80 Hazel Crest Dr, Oakland, TN 38060 is currently listed for sale with an asking price of $499,950. This property was built in 2026 and has 5 bedrooms and 3 full and 1 partial baths. Hazel Crest Dr is located in the Twin Oaks Oakland Tennessee subdivision. Search Twin Oaks Oakland Tennessee real estate on www.garygarland.com today.