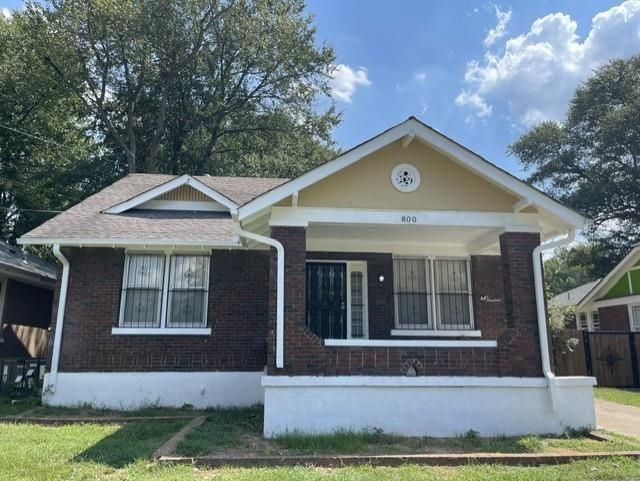

BEDS3
BATHS2 full 1 partial
MLS#10229779
STATUSActive
PROPERTY TYPEResidential - Single Family
SUBDIVISIONVOLLINTINE EVERGREEN
NEIGHBORHOODOverton Park
Property Description
Welcome Home! This spacious home in the Vollintine Evergreen Historic District is move-in ready. The home features fresh paint inside and out. It has hard surface flooring throughout downstairs....hardwood and tile and it has plush new carpet upstairs. It has lots of big windows and 9' ceilings which makes the space bright and open. The renovated kitchen features new quartz countertops, fresh paint on the cabinets, and a new stove, microwave and dishwasher. Upstairs, you will find a finished attic space with a separate outside entrance. It features a living room, bedroom, and a full bathroom which would be ideal for renting out. Schedule your viewing today.
Property Features
Property Type: Residential - Single Family
Cooling: Central
Fenced: Yes
Fireplaces: 1
Heating: Central
Home Style: Traditional
Lot Size: 0.17 Acres
Roof Type: Composition Shingles
Year Built: 1933
Feature Descriptions
Additional Rooms: Laundry Room
Bed and Bath: 1 or More BR Down
Days on Site: 9
Exterior: Wrought Iron Security Drs, Covered Patio, Deck, Wood Fence, Chain Fence
Exterior/ Windows: Brick Veneer, Wood Window(s)
Fireplace: In Living Room
Floors/ Ceilings: Hardwood Throughout, Part Carpet, Tile,9 or more Ft. Ceiling
Interior Equipment: Range/Oven, Dishwasher, Microwave
Living/ Dining Room: Separate Living Room, Separate Dining Room, Updated/Renovated Kitchen
Lot: Level
Master Bath: Tile Floor
Master Bedroom: Hardwood Floor
Parking/ Storage: Driveway/Pad
Total Rooms: 6
Water/ Sewer: Gas Water Heater
Room Sizes
Dining Area: x
Den/ Great Room: x
Living room: x
Listed By / Shown By
Listed By
Agency Name: Cahltrep Realty, LLC
Agency Phone: 901-206-3242
Shown By
Agent Name: Gary Garland
Agent Phone: Cell: (901) 335-4842
Agency Title: Crye-Leike Real Estate Services

Source: MAAR MLS
Estimate Your Payment
Estimated Payment
$ 629.06 per month $556.17 Principal & Interest $0.00 Property Tax (data not provided by mls) $72.89 Homeowner's Insurance
800 N Belvedere Blvd | MLS# 10229779
This single family home located at 800 N Belvedere Blvd, Memphis, TN 38107 is currently listed for sale with an asking price of $249,900. This property was built in 1933 and has 3 bedrooms and 2 full and 1 partial baths. N Belvedere Blvd is located in the VOLLINTINE EVERGREEN subdivision. Search VOLLINTINE EVERGREEN real estate on www.garygarland.com today.