
BEDS2
BATHS2 full
MLS#10230199
STATUSActive
PROPERTY TYPEResidential - Single Family
SUBDIVISIONTIMBER CREEK
NEIGHBORHOODCordova - West
Property Description
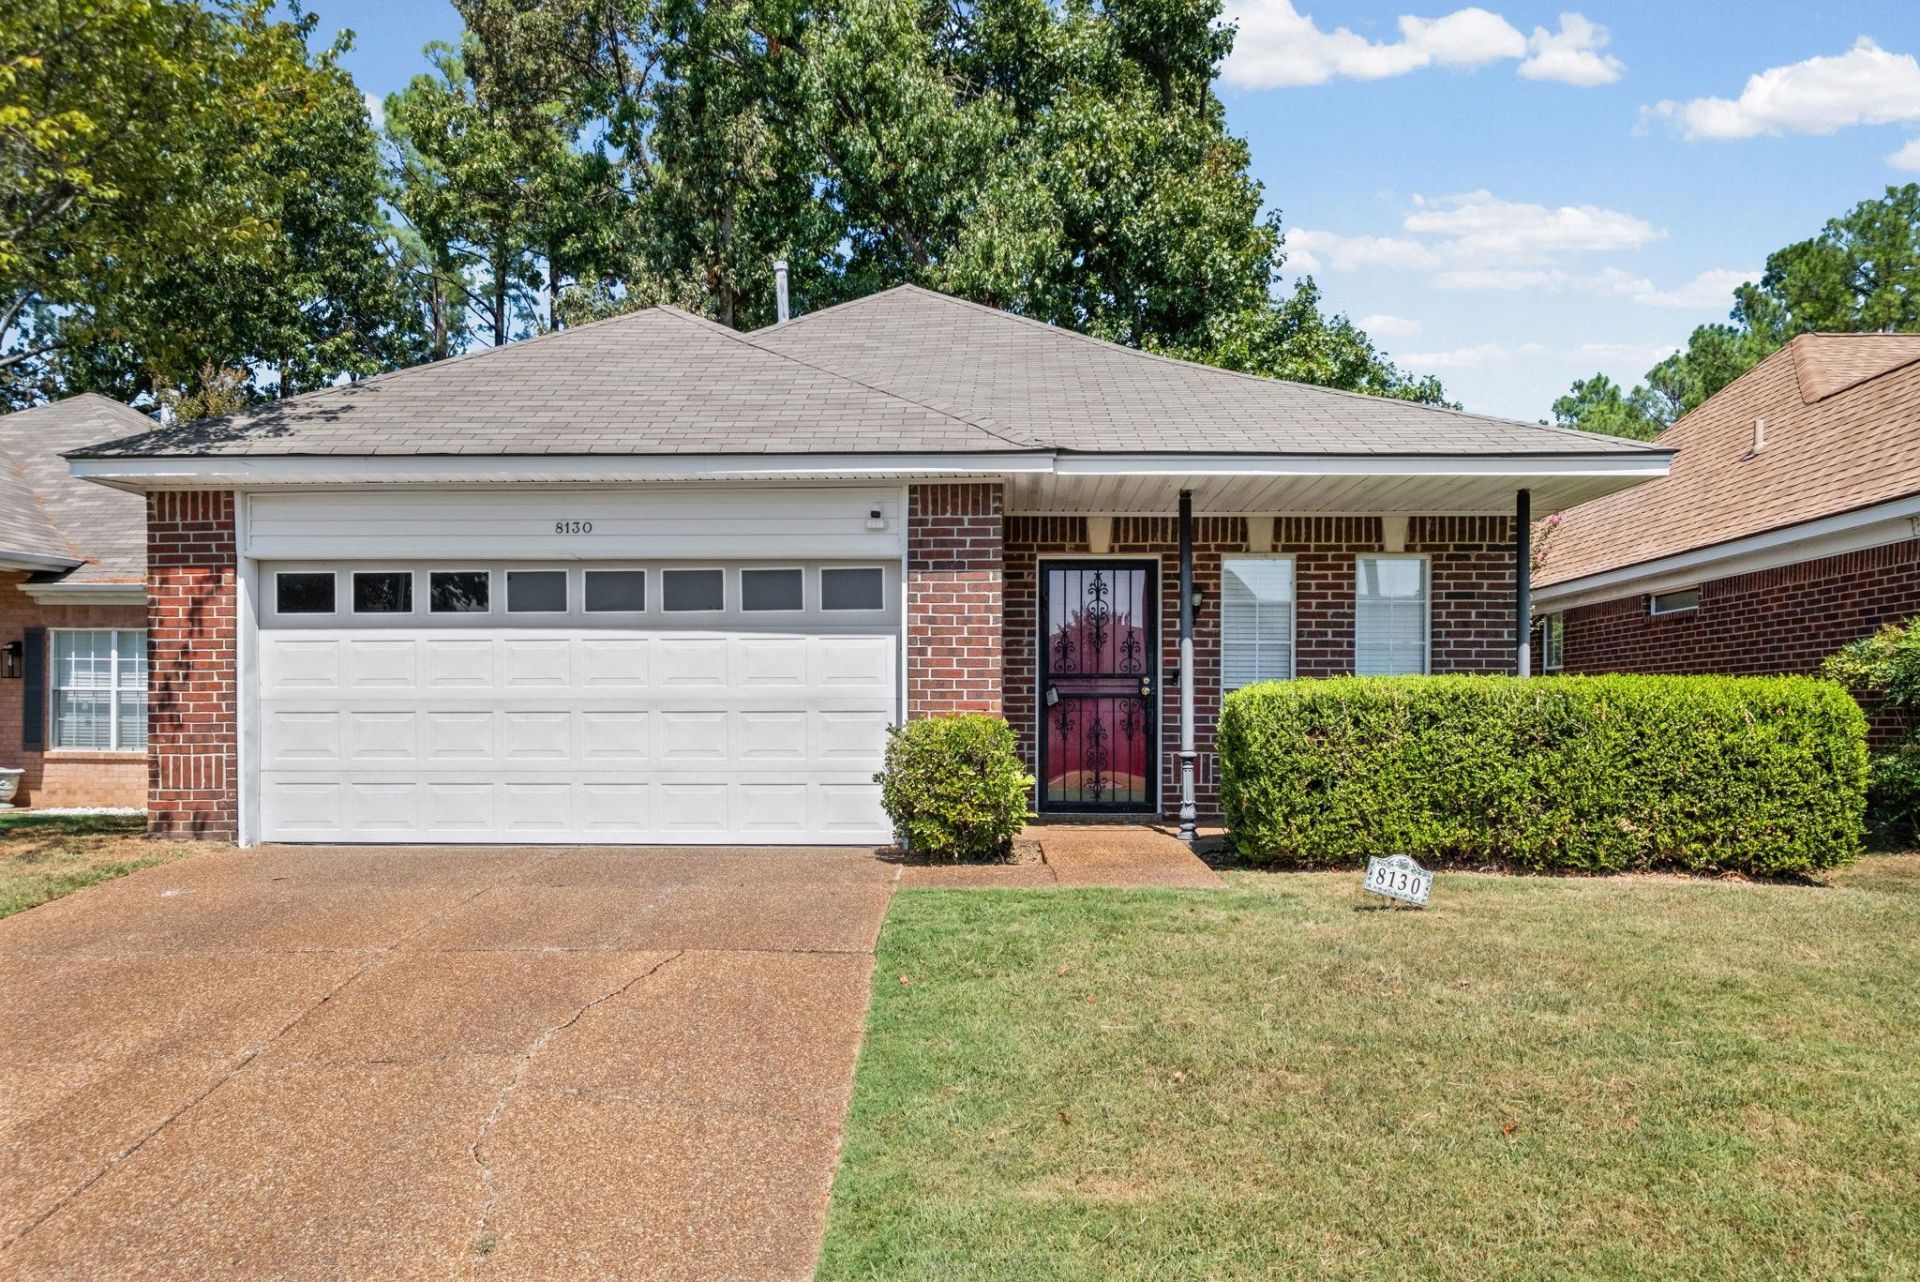
Move In Ready! Charming well maintained 2 bed/2 bath home in sought-after subdivision HOA enforces No Renter's rule. Perfect Starter home with beautiful laminate floors, primary bedroom with large closet and private bathroom Enjoy your Patio in the fenced backyard. All Appliances to stay. Located near Restaurants, Shopping & Green Line. Roof only 8 yrs old, AC 2022, Water heater 2023, Smart Home Light Switches. One Year Home Warranty.
Property Features
Property Type: Residential - Single Family
Cooling: Attic Fan, Ceiling Fan(s), Central
Fenced: Yes
Garage: 2 car attached
Heating: Central, Gas
Home Style: Traditional
Lot Size: 0.12 Acres
Roof Type: Composition Shingles
Year Built: 1992
Feature Descriptions
Additional Rooms: Attic, Laundry Closet
Bed and Bath: All Bedrooms Down, Full Bath Down
Days on Site: 1
Exterior: Patio, Wood Fence
Exterior/ Windows: Aluminum Window(s), Brick Veneer, Storm Door(s), Vinyl Siding
Floors/ Ceilings: Sprayed Ceiling, Tile, Wood Laminate Floors
Interior: All Window Treatments, Pull Down Attic Stairs, Security System
Interior Equipment: Dishwasher, Disposal, Range/Oven, Refrigerator
Living/ Dining Room: Breakfast Bar, Great Room, Separate Breakfast Room, Updated/Renovated Kitchen, W/D Connection in Kitchen
Lot: Landscaped, Some Trees, Wood Fenced
Master Bath: Tile Floor
Parking/ Storage: Front-Load Garage, Garage Door Opener(s)
Security: yes
Total Rooms: 5
Water/ Sewer: Gas Water Heater, Public Sewer, Public Water
Room Sizes
Primary Bedroom: 15x13
Bedroom 2: 10x10
Den/ Great Room: 15x13
Kitchen: 12x13
Breakfast Room: 12x13
Listed By / Shown By
Listed By
Agency Name: Fast Track Realty, LLC
Agency Phone: 901-767-8770
Shown By
Agent Name: Gary Garland
Agent Phone: Cell: (901) 335-4842
Agency Title: Crye-Leike Real Estate Services

Source: MAAR MLS
Estimate Your Payment
Estimated Payment
$ 553.79 per month $489.62 Principal & Interest $0.00 Property Tax (data not provided by mls) $64.17 Homeowner's Insurance
8130 Timber Knoll Ln | MLS# 10230199
This single family home located at 8130 Timber Knoll Ln, Memphis, TN 38018 is currently listed for sale with an asking price of $219,999. This property was built in 1992 and has 2 bedrooms and 2 full baths. Timber Knoll Ln is located in the TIMBER CREEK subdivision. Search TIMBER CREEK real estate on www.garygarland.com today.