
BEDS3
BATHS2 full
MLS#10230314
STATUSActive
PROPERTY TYPEResidential - Single Family
SUBDIVISIONFLETCHER CREEK
NEIGHBORHOODCountrywood
Property Description
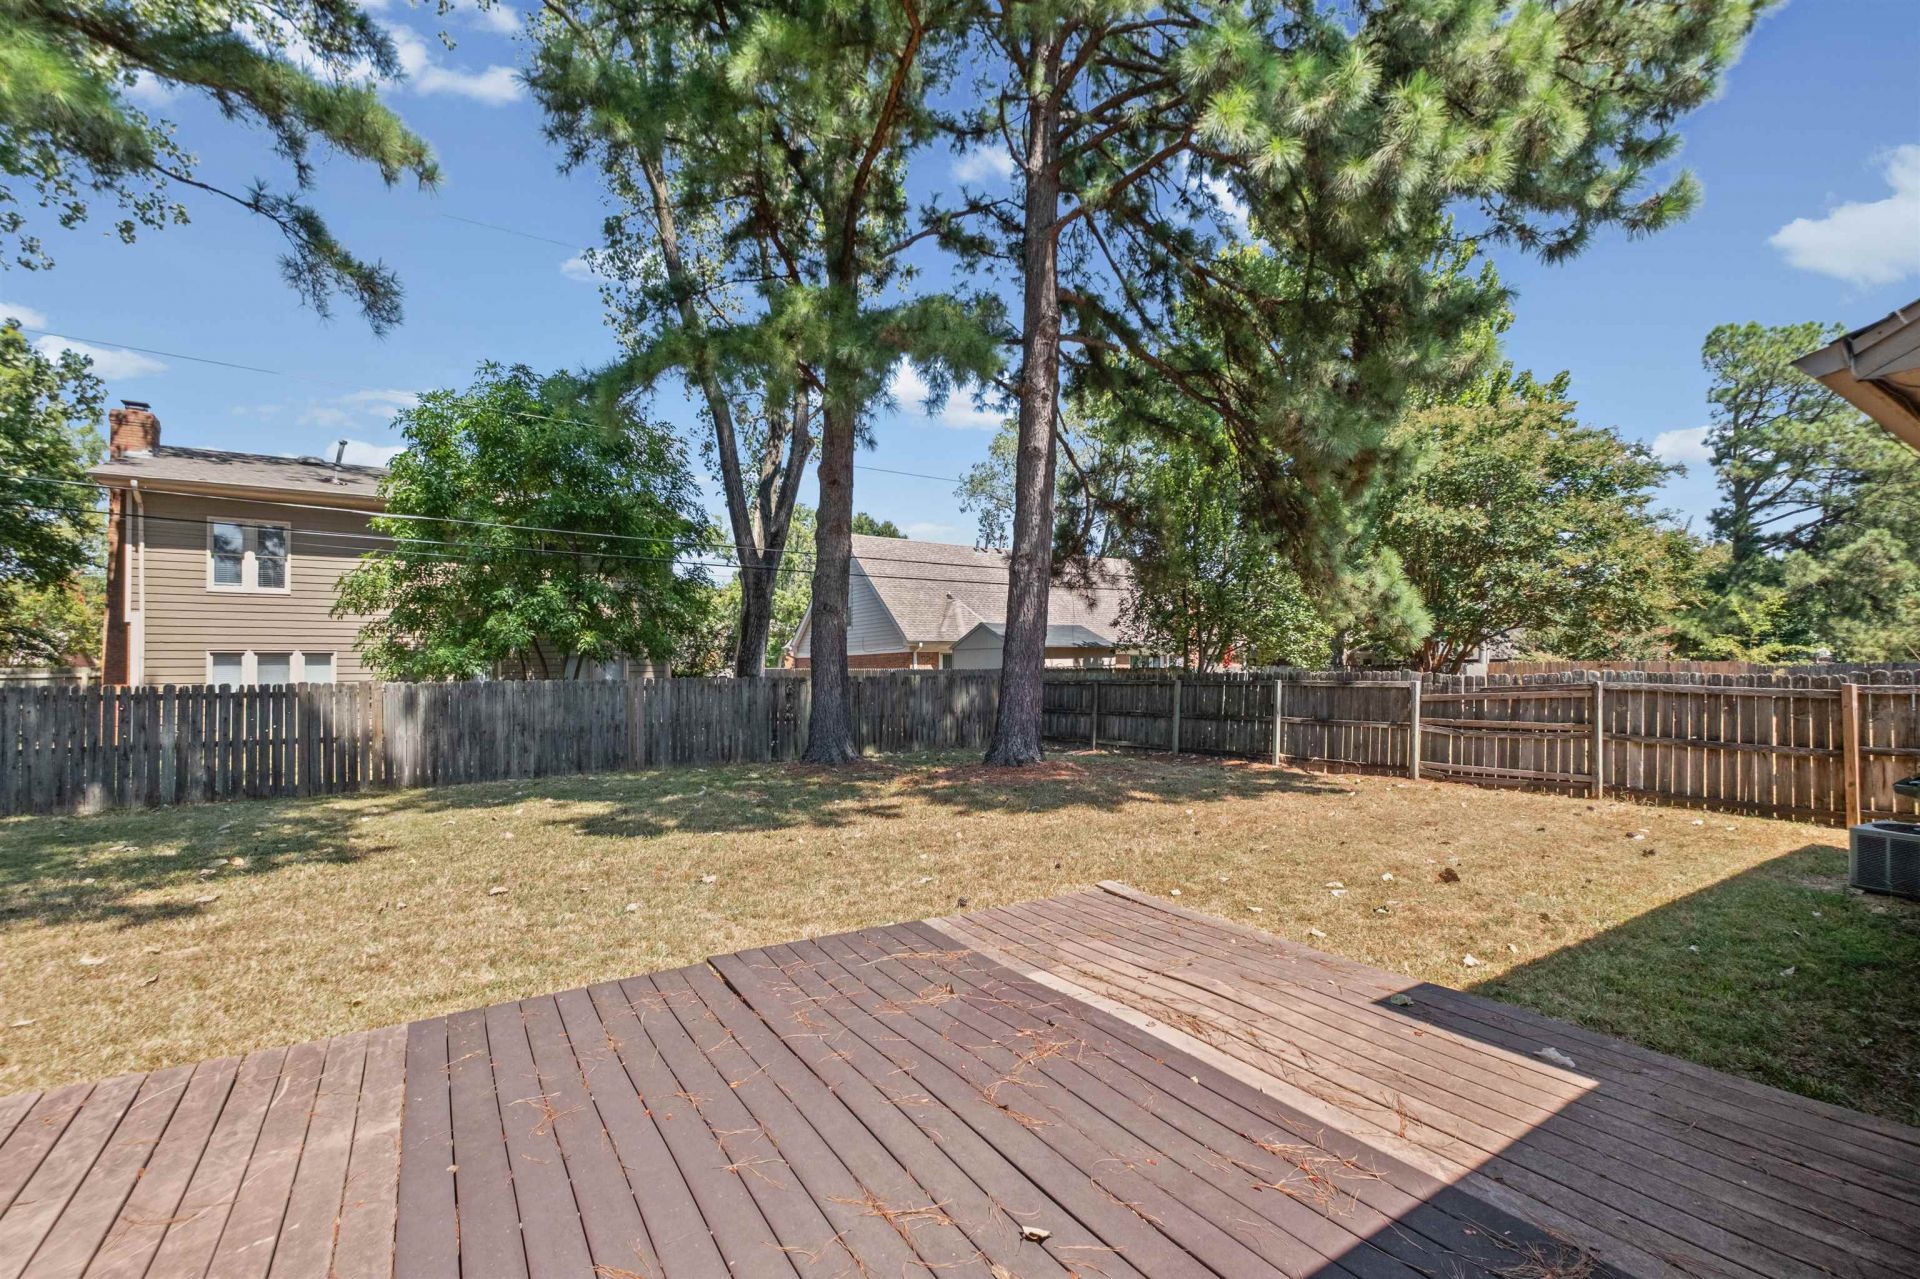
Spacious and full of potential! This well-maintained brick home features a functional floor plan with plenty of storage throughout. The kitchen offers abundant cabinetry, newer LG appliances, and a bright breakfast area surrounded by windows. The living room features a fireplace and access to the fenced backyard and deck. The primary suite includes a separate tub and shower plus a walk-in closet. Major updates include a roof replaced in 2019, gutters in 2018, and windows in 2021. Washer and dryer convey, along with the backyard storage shed. Two-car garage. Great space, key updates, and plenty of opportunity to make it your own.
Property Features
Property Type: Residential - Single Family
Cooling: Ceiling Fan(s), Central
Fenced: Yes
Fireplaces: 1
Garage: 2 car attached
Heating: Central
Home Style: Traditional
Lot Size: 0.22 Acres
Roof Type: Composition Shingles
Year Built: 1986
Feature Descriptions
Additional Rooms: Laundry Room
Bed and Bath: All Bedrooms Down, Primary Down, Double Vanity Bath, Whirlpool(s), Separate Tub & Shower, Sky Light(s) in Bath
Exterior: Wrought Iron Security Drs, Storage Building, Porch, Deck, Wood Fence
Exterior/ Windows: Brick Veneer, Wood/Composition, Wood Window(s), Storm Door(s)
Fireplace: In Living Room
Floors/ Ceilings: Part Hardwood, Part Carpet, Sprayed Ceiling
Interior: Walk-In Closet(s), Pull Down Attic Stairs, Sky Light(s)
Interior Equipment: Self Cleaning Oven, Disposal, Dishwasher, Microwave, Washer, Dryer
Living/ Dining Room: Separate Living Room, Separate Dining Room, Eat-In Kitchen, Pantry
Lot: Level, Professionally Landscaped, Wood Fenced
Master Bath: Double Sinks, Separate Shower, Tile Floor, Whirlpool Tub
Parking/ Storage: Driveway/Pad, Garage Door Opener(s), Front-Load Garage
Total Rooms: 6
Water/ Sewer: Public Sewer, Public Water
Room Sizes
Dining Area: 0
Den/ Great Room: 0
Living room: 0
Listed By / Shown By
Listed By
Agency Name: Keller Williams
Agency Phone: 901-261-7900
Shown By
Agent Name: Gary Garland
Agent Phone: Cell: (901) 335-4842
Agency Title: Crye-Leike Real Estate Services

Source: MAAR MLS
Estimate Your Payment
Estimated Payment
$ 629.06 per month $556.17 Principal & Interest $0.00 Property Tax (data not provided by mls) $72.89 Homeowner's Insurance
8142 S Creekside Cir S | MLS# 10230314
This single family home located at 8142 S Creekside Cir S, Memphis, TN 38016 is currently listed for sale with an asking price of $249,900. This property was built in 1986 and has 3 bedrooms and 2 full baths. S Creekside Cir S is located in the FLETCHER CREEK subdivision. Search FLETCHER CREEK real estate on www.garygarland.com today.