
BEDS4
BATHS4 full 1 partial
MLS#10230293
STATUSActive
PROPERTY TYPEResidential - Single Family
SUBDIVISIONPOLO RUN
NEIGHBORHOODCollierville - West
Property Description
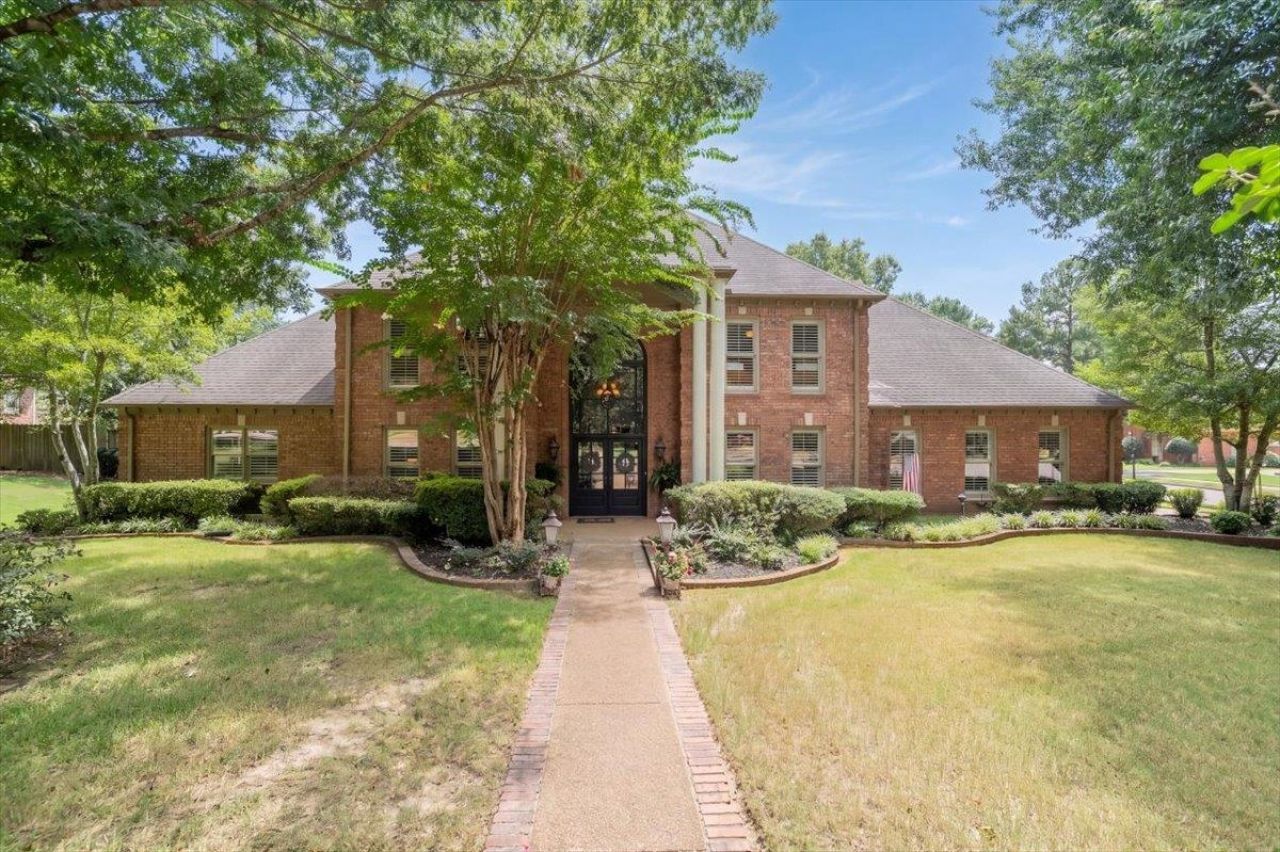
This stately home sits on a corner lot in a quiet Collierville neighborhood near fantastic schools, dining, & retail. As you enter the front door, the grand staircase in double-story entry is the focal point. Beautiful hardwood floors throughout most of main level, incl. the oversized primary bedroom w/ French doors to the back. Primary suite features 2 walk-in closets & a bathroom w/ double vanities, tub, & walk-in shower. Formal living & dining rooms, & a spacious great room w/ gas fireplace & built-ins. Seller added bar to connect dining & kitchen- great for hosting! Kitchen features granite counters, double ovens, island + breakfast bar, & eat-in area w/ a view of the beautiful pool. Upstairs is perfect for kids & guests, incl. 3 bedrooms w/ private baths. A man cave/office/movie room plus huge bonus room. The landscaped backyard & custom covered porch w/ built-in kitchen overlooks the gleaming pool- you'll never want to leave this oasis! So much more to see- come check it out!
Property Features
Property Type: Residential - Single Family
Cooling: 3 or More Systems, Ceiling Fan(s), Central
Fenced: Yes
Fireplaces: 1
Garage: 3 car attached
Heating: Central, Gas,3 or More Systems
Home Style: Traditional
Lot Size: 0.47 Acres
Roof Type: Composition Shingles
Year Built: 1995
Feature Descriptions
Additional Rooms: Laundry Room, Bonus Room, Entry Hall, Attic
Bed and Bath: 1 or More BR Down, Primary Down, Split Bedroom Plan, Double Vanity Bath, Whirlpool(s), Separate Tub & Shower, Full Bath Down, Half Bath Down
Exterior: Pool Cleaning Equipment, Gas Grill, Patio, Covered Patio, Well Landscaped Grounds, Brick or Stone Fence, Sidewalks, Outdoor Kitchen
Exterior/ Windows: Brick Veneer, Double Pane Window(s)
Fireplace: In Den/Great Room, Gas Starter, Gas Logs
Flood Insurance Required: No
Floors/ Ceilings: Part Hardwood, Part Carpet, Tile, Smooth Ceiling,9 or more Ft. Ceiling, Vaulted/Coff/Tray Ceiling, Two Story Foyer
Interior: Walk-In Closet(s), Walk-In Attic
Interior Equipment: Double Oven, Cooktop, Disposal, Dishwasher
Living/ Dining Room: Separate Living Room, Separate Dining Room, Great Room, Updated/Renovated Kitchen, Eat-In Kitchen, Breakfast Bar, Pantry, Island In Kitchen
Lot: Some Trees, Level, Corner, Professionally Landscaped, Brick/Stone Fenced
Master Bath: Double Sinks, Tile Floor
Parking/ Storage: Driveway/Pad, More than 3 Coverd Spaces, Side-Load Garage
Pool: In Ground
Swimming Pool: Yes
Total Rooms: 10
Water/ Sewer: Public Sewer, Public Water
Room Sizes
Primary Bedroom: 18x16
Bedroom 2: 14x13
Bedroom 3: 14x14
Bedroom 4: 16x12
Dining Area: 15x12
Den/ Great Room: x
Bonus Room: 23x18
Living room: 14x12
Listed By / Shown By
Listed By
Agency Name: McWaters & Associates
Agency Phone: 901-372-6611
Shown By
Agent Name: Gary Garland
Agent Phone: Cell: (901) 335-4842
Agency Title: Crye-Leike Real Estate Services

Source: MAAR MLS
Estimate Your Payment
Estimated Payment
$ 1,709.20 per month $1,511.16 Principal & Interest $0.00 Property Tax (data not provided by mls) $198.04 Homeowner's Insurance
815 Polo Run Dr | MLS# 10230293
This single family home located at 815 Polo Run Dr, Collierville, TN 38017 is currently listed for sale with an asking price of $679,000. This property was built in 1995 and has 4 bedrooms and 4 full and 1 partial baths. Polo Run Dr is located in the POLO RUN subdivision. Search POLO RUN real estate on www.garygarland.com today.