
BEDS2
BATHS2 full 1 partial
SQUARE FEET1,602
MLS#168084
STATUSPending
PROPERTY TYPEResidential - Townhouse
SUBDIVISIONAspen Ridge Town Homes
NEIGHBORHOODWest
Property Description
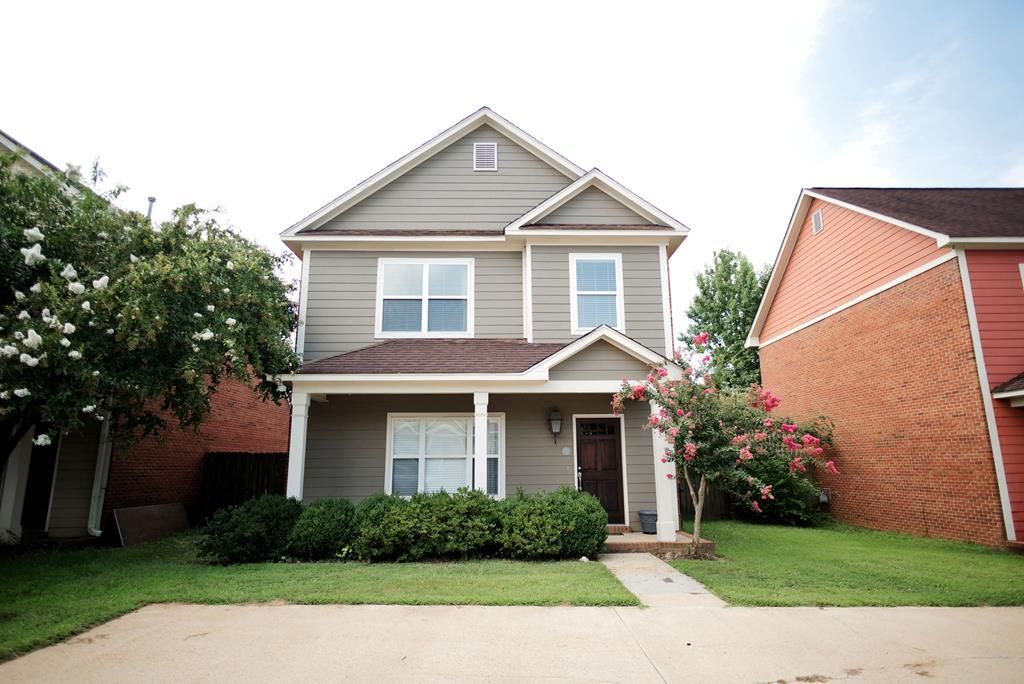
Don't miss this rare opportunity to own a spacious stand-alone 2-bedroom, 2 full bath and 1 half bath condo offering approximately 1,602 square feet of comfortable living space. Thoughtfully designed with an open layout, this home features beautiful wood flooring throughout with no carpet, fresh interior paint, oversized closets that provide exceptional storage, and a private back deck perfect for relaxing or entertaining. Enjoy the privacy of a detached unit combined with the convenience of low-maintenance condo living. Whether you're looking for a primary residence, game day getaway, or investment property, the absence of rental restrictions makes this a truly versatile opportunity.
Property Features
Property Type: Residential - Townhouse
Cooling: Electric
Fenced: Yes
Heating: Central, Electric
Lot Size: 0.08 Acres
Roof Type: Architectural
Year Built: 2006
Feature Descriptions
Additional Structures: Shed(s)
Appliances: Electric Water Heater, Water Heater, Microwave, Dishwasher, Disposal, Dryer, Electric Range, Refrigerator, Washer
Cooling Y/N: Yes
Covered Spaces: 0
Days on Site: 3
Exterior: Brick, HardiPlank Type
Fencing: Fenced
Fireplace: Gas
Fireplace Y/N: Yes
Flooring: Laminate
Foundation: Slab
Heating Y/N: Yes
Interior: Pantry, Walk-In Closet(s), Ceiling Fan(s), Pull Down Stairs
Laundry: W/D Hook Up, Main Level
Parking: None, Paved
Patio/Porch: Deck, Patio, Porch
Pool: None
Sewer: Public Sewer
SQFT Building Total: 1602
Structures: Shed(s)
Utilities: Underground Utilities
Water: Public
Listed By / Shown By
Listed By
Agency Name: Crye-Leike Oxford Real Estate

Shown By
Agent Name: Gary Garland
Agent Phone: Cell: (901) 335-4842
Source: North Central Mississippi MLS
Estimate Your Payment
Estimated Payment
$ 777.83 per month $687.70 Principal & Interest $0.00 Property Tax (data not provided by mls) $90.13 Homeowner's Insurance
82 Aspen Lp | MLS# 168084
This townhouse located at 82 Aspen Lp, Oxford, MS 38655 is currently listed for sale by Crye-Leike Oxford Real Estate, with an asking price of $309,000. This property was built in 2006 and has 2 bedrooms and 2 full and 1 partial baths with 1602 sq. ft. Aspen Lp is located in the Aspen Ridge Town Homes subdivision. Search Aspen Ridge Town Homes real estate on www.garygarland.com today.