
BEDS4
BATHS2 full 1 partial
MLS#10230262
STATUSActive
PROPERTY TYPEResidential - Single Family
SUBDIVISIONnone
NEIGHBORHOODMcNairy County
Property Description
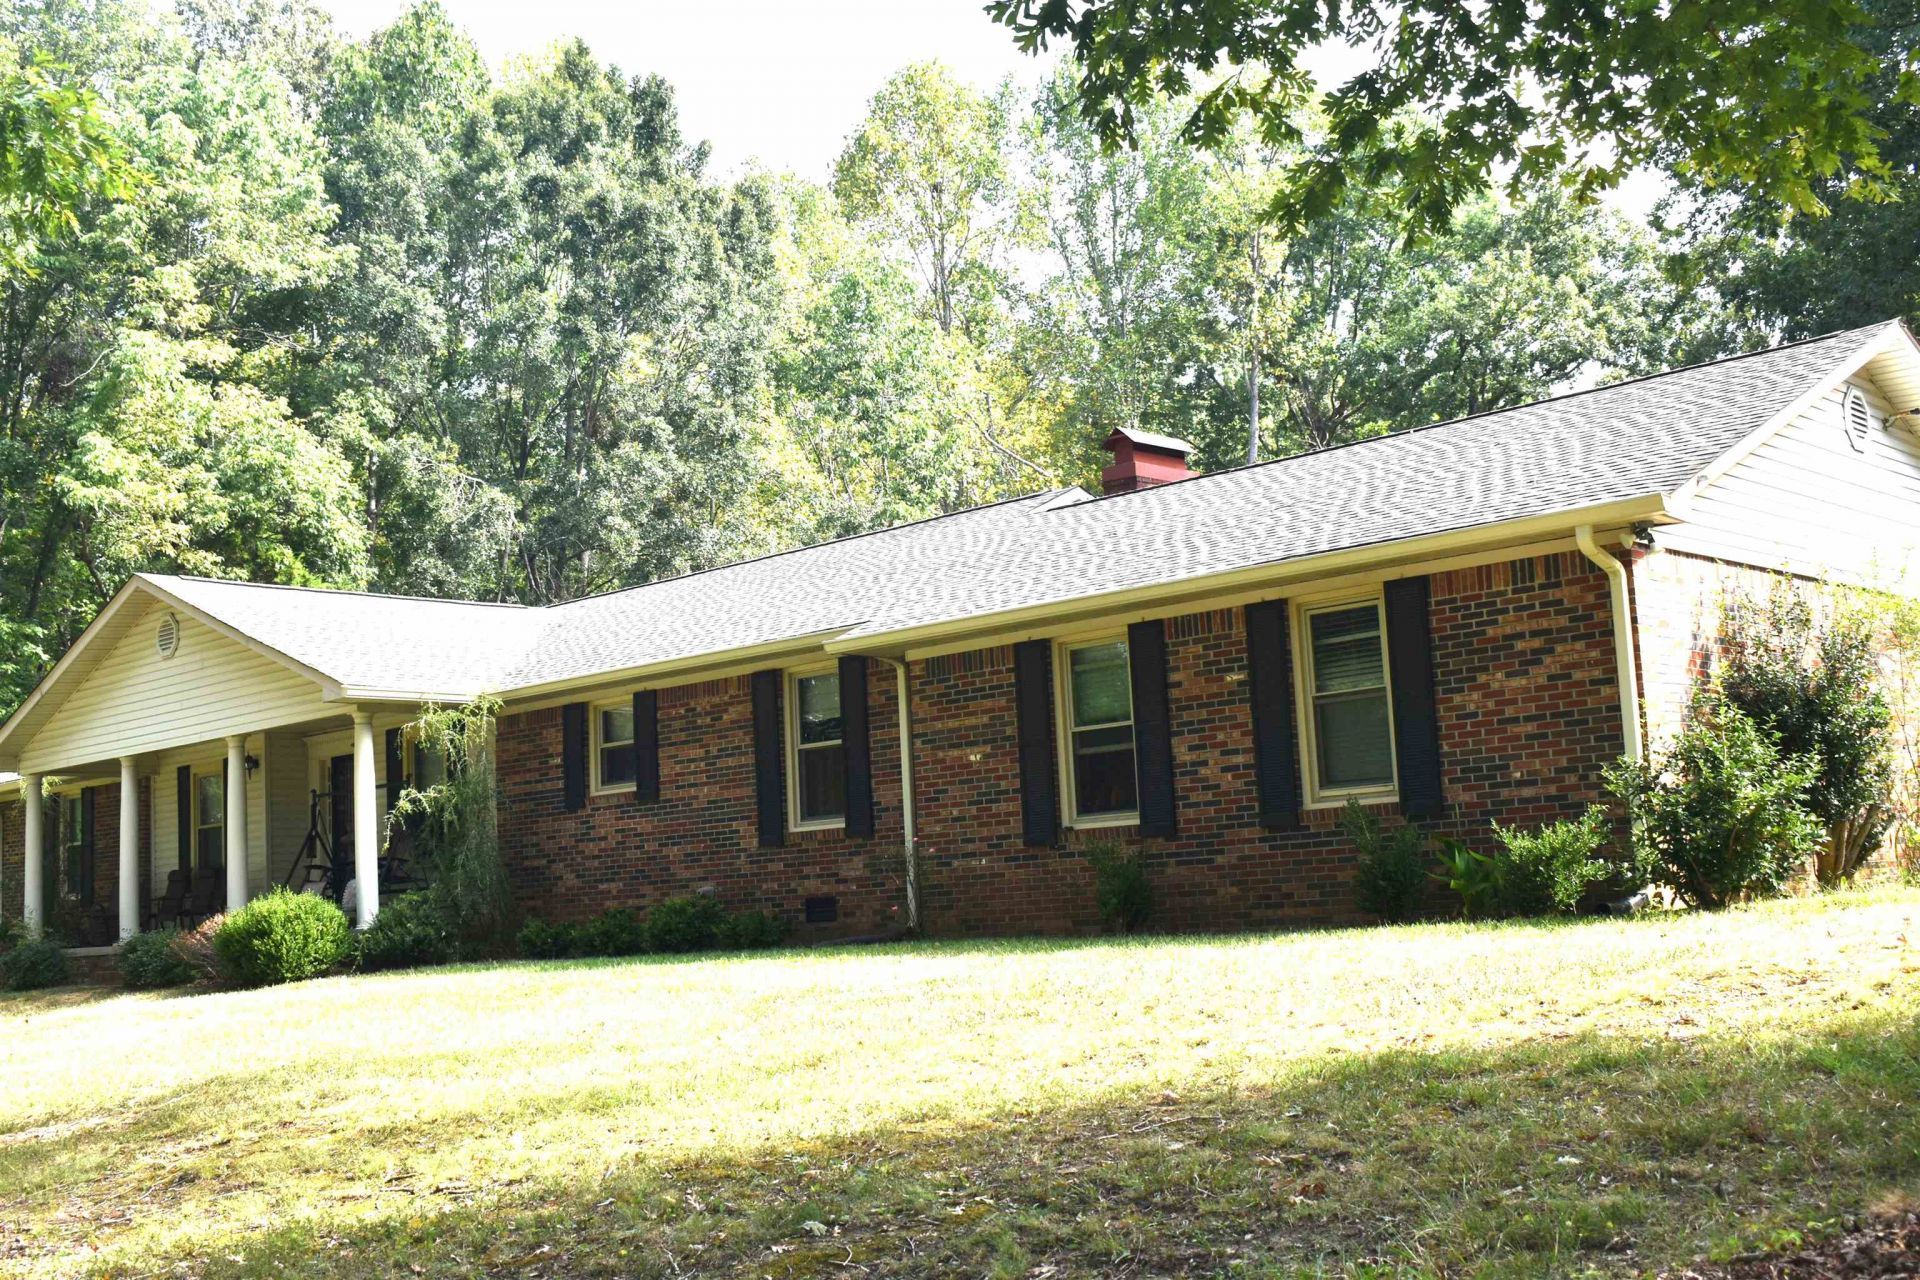
THIS HOME HOLDS MANY SECRETS!! This BEAUTIFUL HOME sets on 3.4 Acres with 4 BR and 2 1/2 baths, NEW SAFE STEP BATH with all the Bells and Whistles. Large Living room, Large Den that opens into SUNROOM, Dining Room and Breakfast ( Coffee) Room. If needed home offers MOTHER IN LAW WING. The Dual Central units are BRAND NEW. Also host 2 Hot Water heaters with a 6 Inch water Line from Street making AWESOME water Pressure. Home offers 2732 Square feet of Living space. Beautiful Front Porch and Relaxing Back porch with all its scenery, both are so inviting to enjoy Nature. Parking is excellent with 2 Car Garage and 2 car Carport. The Dog Kennel on premises that is 10 X 35. There is additional Storage building in back. This is a VERY FRIENDLY neighborhood and all this is located in the Heart Of EASTVIEW!!! EASY TO ACCESS ANYWHERE.
Property Features
Property Type: Residential - Single Family
Cooling: Ceiling Fan(s), Central, Dual System
Fenced: Yes
Fireplaces: 1
Heating: Central, Dual System, Gas, Propane Gas
Home Style: Traditional
Lot Size: 3.40 Acres
Roof Type: Composition Shingles
Year Built: 1973
Feature Descriptions
Additional Rooms: In-Law Quarters, Laundry Room, Sun Room
Bed and Bath: 1 or More BR Down, All Bedrooms Down, Full Bath Down, Half Bath Down, Jacuzzi, Primary Down, Renovated Bathroom, Separate Tub & Shower, Split Bedroom Plan, Whirlpool(s)
Exterior: Dog Run, Storage Building, Porch, Deck, Well Landscaped Grounds, Pet Area, Workshop
Exterior/ Windows: Brick Veneer, Storm Door(s), Storm Window(s), Wood/Composition
Fireplace: In Den/Great Room, Masonry
Floors/ Ceilings: Other (See REMARKS), Part Carpet, Part Hardwood, Vinyl/Luxury Vinyl Floor
Handicap: Accessible Fixtures, Ramp, Wide Doors
Interior: All Window Treatments, Attic Access, Mud Room, Handicap Design, Vent Hood/Exhaust Fan
Interior Equipment: Dishwasher, Disposal, Double Oven, Dryer, Range/Oven, Refrigerator, Self Cleaning Oven, Trash Compactor, Washer
Living/ Dining Room: Breakfast Bar, Island In Kitchen, Other (See Remarks), Pantry, Separate Breakfast Room, Separate Den, Separate Dining Room, Separate Living Room
Lot: Chain Fenced, Landscaped, Level, Other (See Remarks), Some Trees, Wood Fenced
Master Bath: Separate Shower
Parking/ Storage: Back-Load Garage, Driveway/Pad, Garage Door Opener(s), More than 3 Coverd Spaces, Storage Room(s), Workshop(s)
Total Rooms: 9
Water/ Sewer: 2+ Water Heaters, Other (See REMARKS), Public Water, Septic Tank
Room Sizes
Primary Bedroom: 21x16
Bedroom 2: 15x14
Bedroom 3: 12x13
Bedroom 4: 13x12
Dining Area: 12x12
Den/ Great Room: 19x18
Kitchen: 22x12
Living room: 18x16
Listed By / Shown By
Listed By
Agency Name: E - H Properties
Agency Phone: 731-434-9328
Shown By
Agent Name: Gary Garland
Agent Phone: Cell: (901) 335-4842
Agency Title: Crye-Leike Real Estate Services

Source: MAAR MLS
Estimate Your Payment
Estimated Payment
$ 1,069.82 per month $945.87 Principal & Interest $0.00 Property Tax (data not provided by mls) $123.96 Homeowner's Insurance
82 Ester Dr | MLS# 10230262
This single family home located at 82 Ester Dr, Ramer, TN 38367 is currently listed for sale with an asking price of $425,000. This property was built in 1973 and has 4 bedrooms and 2 full and 1 partial baths. Ester Dr is located in the none subdivision. Search None real estate on www.garygarland.com today.