
BEDS4
BATHS2 full 1 partial
MLS#10230097
STATUSActive
PROPERTY TYPEResidential - Single Family
SUBDIVISIONWITHERINGTON EST SEC C
NEIGHBORHOODTipton - South
Property Description
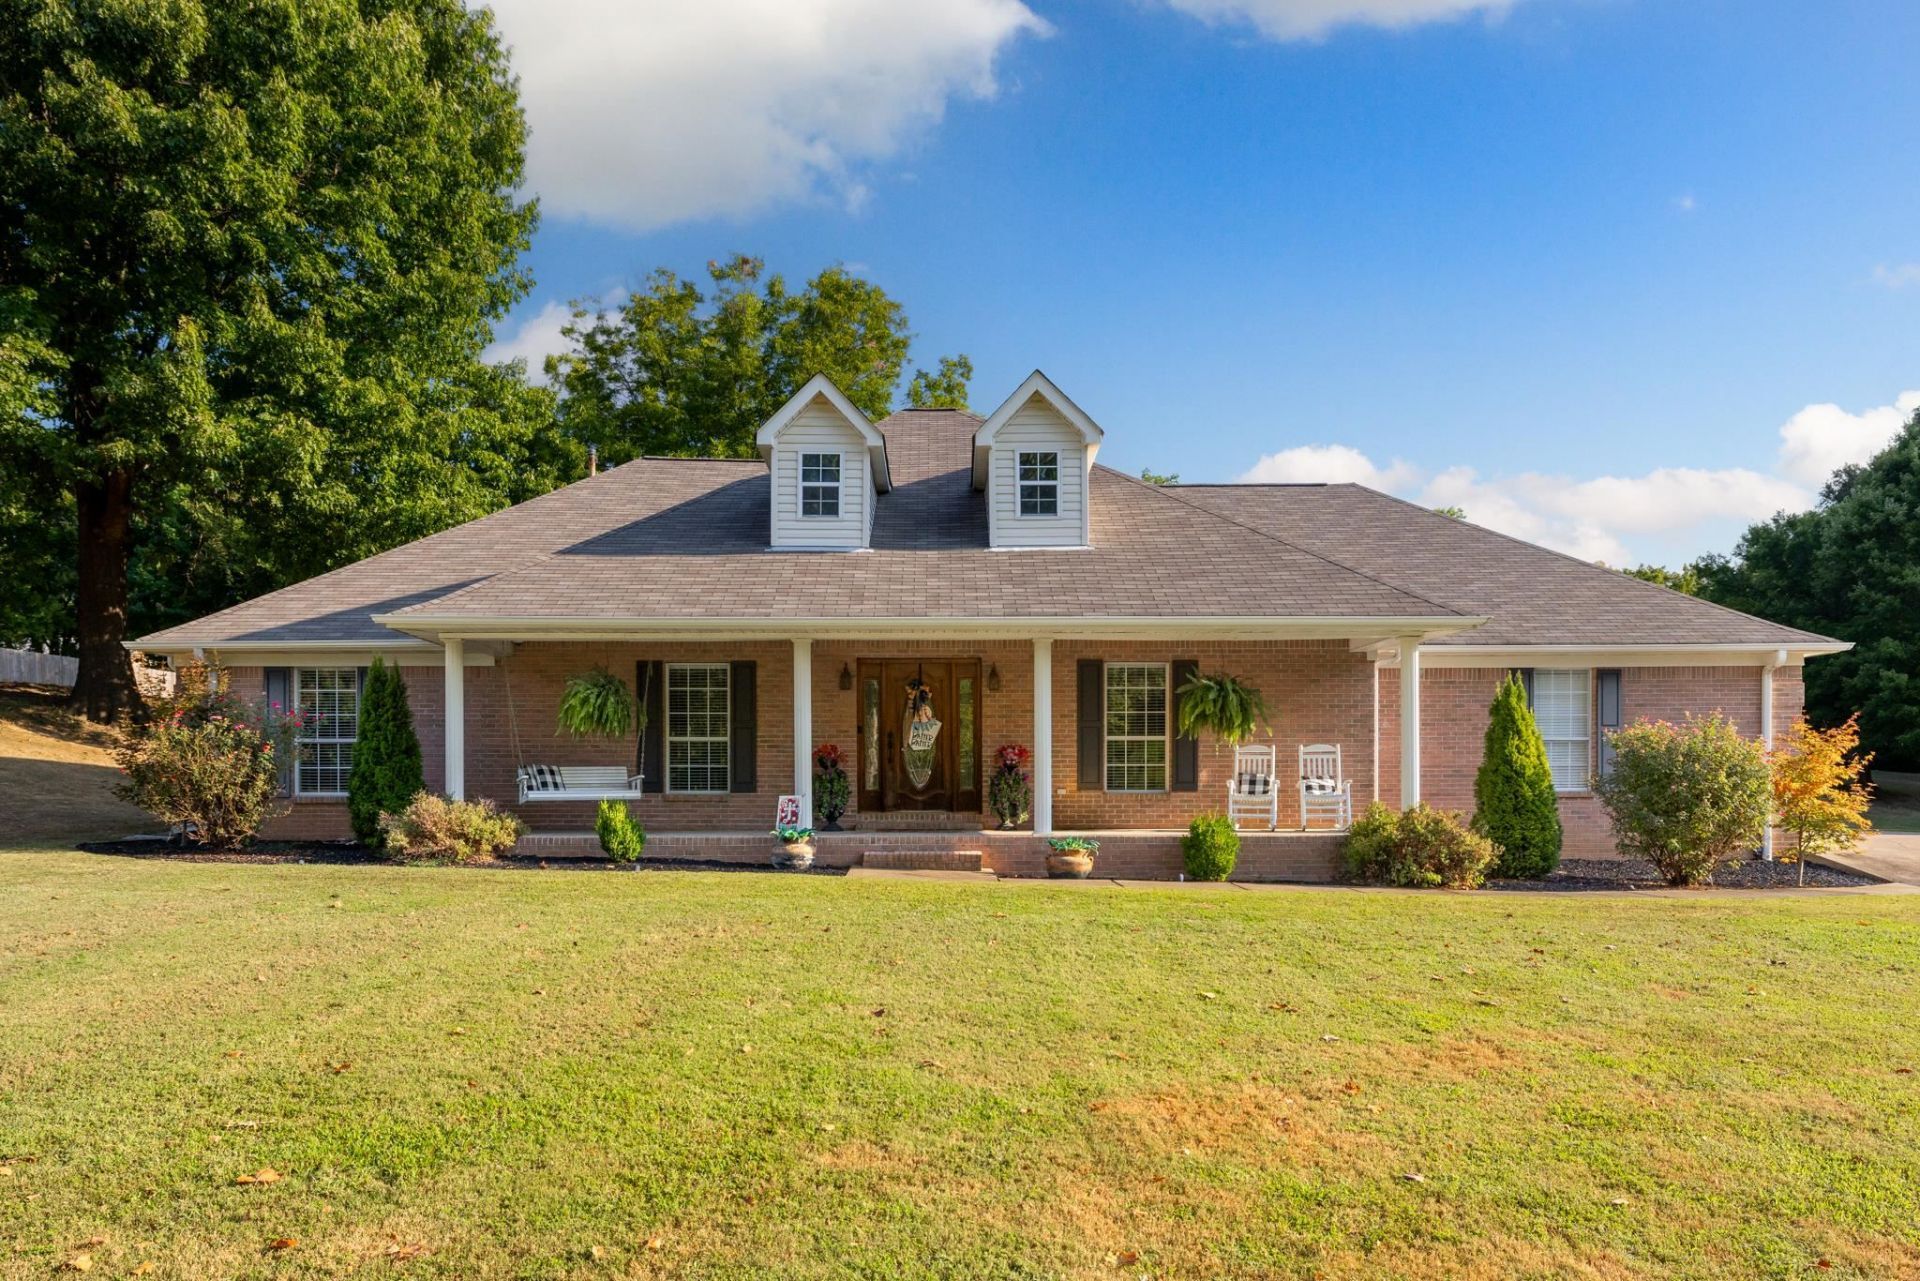
CUSTOM BUILT. 3+ ACRES. NO HOA. LOW TIPTON COUNTY TAXES. ONE-LEVEL LIVING! Opportunities like this are getting harder to find. Tucked away in a quiet dead-end cove with the privacy and elbow room you want without sacrificing convenience. This well-maintained custom ranch was designed for easy, comfortable living with everything on ONE floor?no stairs and no wasted space. Need more room down the road? The expansive attic offers exciting potential to finish additional living space and make the home grow with you. Step outside and enjoy over 3 acres with plenty of room to spread out, entertain, garden, play, build a shop or simply enjoy having space between you and the neighbors. Best of all?NO HOA telling you what you can do, plus the advantage of LOW Tipton County property taxes. Custom construction, acreage, privacy, one-level living and future expansion potential all in one property. Don't settle for another cookie-cutter house on a tiny lot. Schedule today! Pics coming soon!
Property Features
Property Type: Residential - Single Family
Cooling: 220 Wiring, Central
Fenced: Yes
Fireplaces: 1
Garage: 2 car attached
Heating: Central
Home Style: Traditional
Lot Size: 3.33 Acres
Roof Type: Composition Shingles
Year Built: 1999
Feature Descriptions
Additional Rooms: Attic, Laundry Room
Bed and Bath: All Bedrooms Down, Luxury Primary Bath, Primary Down
Days on Site: 2
Exterior: Storage Building, Porch, Patio, Deck, Well Landscaped Grounds, Wood Fence, Storage
Exterior/ Windows: Aluminum/Steel Siding, Brick Veneer
Fireplace: Gas Logs, In Living Room, Masonry
Flood Insurance Required: No
Floors/ Ceilings: Part Carpet, Wood Laminate Floors
Interior: Walk-In Closet(s), Permanent Attic Stairs, Attic Access, Walk-In Attic, Central Vacuum, Security System
Interior Equipment: Cooktop, Dishwasher, Disposal, Microwave, Range/Oven, Refrigerator
Living/ Dining Room: Breakfast Bar, Eat-In Kitchen, Pantry, Separate Dining Room, Separate Living Room
Lot: Corner, Lake/Pond on Property, Landscaped, Some Trees, Water View, Wood Fenced, Wooded
Master Bath: Tile Floor
Parking/ Storage: Driveway/Pad, Garage Door Opener(s), Other (See REMARKS), Side-Load Garage
Security: yes
Total Rooms: 8
Water/ Sewer: Electric Water Heater, Septic Tank
Room Sizes
Primary Bedroom: 18x16
Bedroom 2: 12x11
Bedroom 3: 12x11
Bedroom 4: 12x11
Dining Area: 13x12
Kitchen: 15x12
Breakfast Room: 12x7
Office: 13x12
Living room: 24x19
Listed By / Shown By
Listed By
Agency Name: Chamberwood Realty Group
Agency Phone: 901-861-4808
Shown By
Agent Name: Gary Garland
Agent Phone: Cell: (901) 335-4842
Agency Title: Crye-Leike Real Estate Services

Source: MAAR MLS
Estimate Your Payment
Estimated Payment
$ 1,132.75 per month $1,001.50 Principal & Interest $0.00 Property Tax (data not provided by mls) $131.25 Homeowner's Insurance
82 Whitten Pl | MLS# 10230097
This single family home located at 82 Whitten Pl, Munford, TN 38058 is currently listed for sale with an asking price of $449,999. This property was built in 1999 and has 4 bedrooms and 2 full and 1 partial baths. Whitten Pl is located in the WITHERINGTON EST SEC C subdivision. Search WITHERINGTON EST SEC C real estate on www.garygarland.com today.