
BEDS1
BATHS1 full
MLS#10226923
STATUSActive
PROPERTY TYPEResidential - Condominium
SUBDIVISIONCOLONIAL ACRES
NEIGHBORHOODSea Isle-Park
Property Description
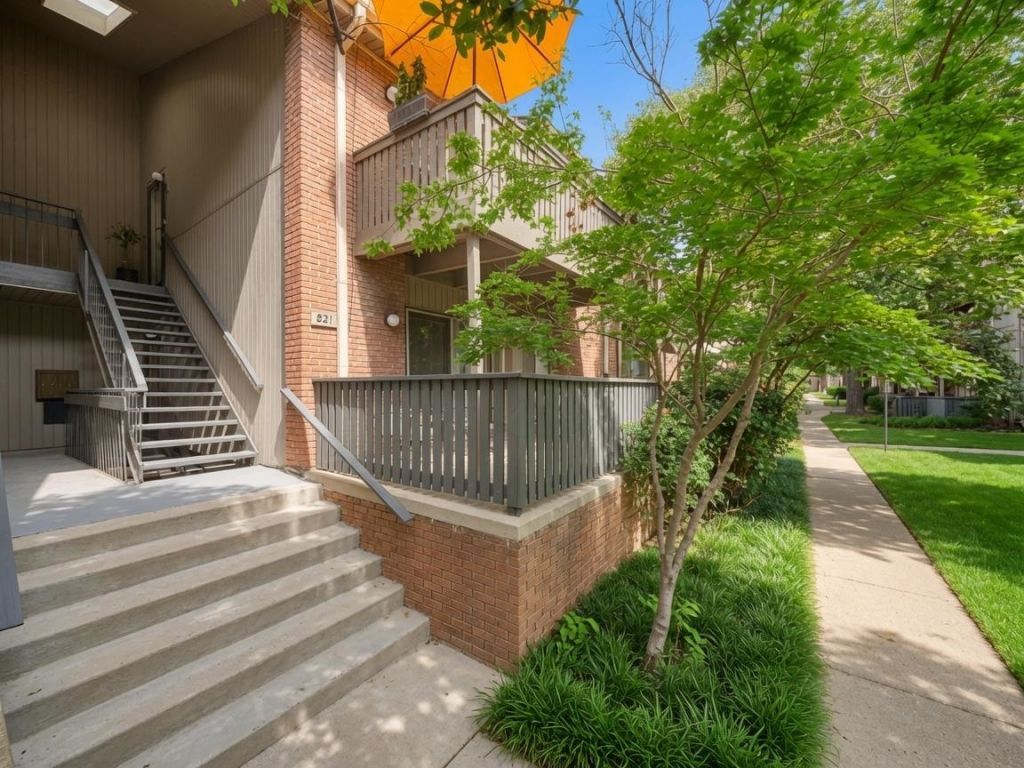
Move-in ready 1-bedroom, 1-bath condo in the gated Audubon Square community in the heart of East Memphis. This low-maintenance unit features all-new wood flooring, fresh paint, ample closet space, and an updated bathroom with subway tile. Refrigerator and stack washer/dryer are included. Sliding glass doors open to a covered patio. Residents enjoy three pools, tennis courts, a clubhouse, walking paths, and a dog park. Owner-occupants only. Ideally located just minutes from Audubon Park, the Memphis Botanic Garden, premier shopping, and some of East Memphis' best restaurants.
Property Features
Property Type: Residential - Condominium
Cooling: Central
Heating: Central
Home Style: Traditional
Lot Size: 24.91 Acres
Roof Type: Composition Shingles
Year Built: 1976
Feature Descriptions
Bed and Bath: All Bedrooms Down, Full Bath Down
Days on Site: 3
Exterior: Wrought Iron Security Drs, Covered Patio, Tennis Court, Well Landscaped Grounds
Exterior/ Windows: Aluminum Window(s), Vinyl Siding
Floors/ Ceilings: Hardwood Throughout, Smooth Ceiling, Tile
Interior: All Window Treatments, Cat/Dog Free House, Smoke Detector(s)
Interior Equipment: Dishwasher, Disposal, Microwave, Range/Oven
Living/ Dining Room: LR/DR Combination, Washer/Dryer Connections
Lot: Professionally Landscaped
Master Bath: Smooth Ceiling, Tile Floor
Neighborhood Amenities: Club House, Pool, Tennis Court
Parking/ Storage: Assigned Parking, Designated Guest Parking
Pool: Neighborhood
Total Rooms: 5
Water/ Sewer: Public Sewer, Public Water
Room Sizes
Primary Bedroom: 13x17
Dining Area: 9x9
Kitchen: 8x12
Living room: 13x20
Listed By / Shown By
Listed By
Agency Name: Keller Williams
Shown By
Agent Name: Gary Garland
Agent Phone: Cell: (901) 335-4842
Agency Title: Crye-Leike Real Estate Services

Source: MAAR MLS
Estimate Your Payment
Estimated Payment
$ 377.58 per month $333.83 Principal & Interest $0.00 Property Tax (data not provided by mls) $43.75 Homeowner's Insurance
821 Merrywood Gln, Unit 1 | MLS# 10226923
This condo located at 821 Merrywood Gln, Unit 1, Memphis, TN 38117 is currently listed for sale with an asking price of $150,000. This property was built in 1976 and has 1 bedrooms and 1 full baths. Merrywood Gln, Unit 1 is located in the COLONIAL ACRES subdivision. Search COLONIAL ACRES real estate on www.garygarland.com today.