
BEDS5
BATHS2 full
MLS#10227092
STATUSActive
PROPERTY TYPEResidential - Single Family
SUBDIVISIONCOUNTRYWOOD BLK A
NEIGHBORHOODCountrywood
Property Description
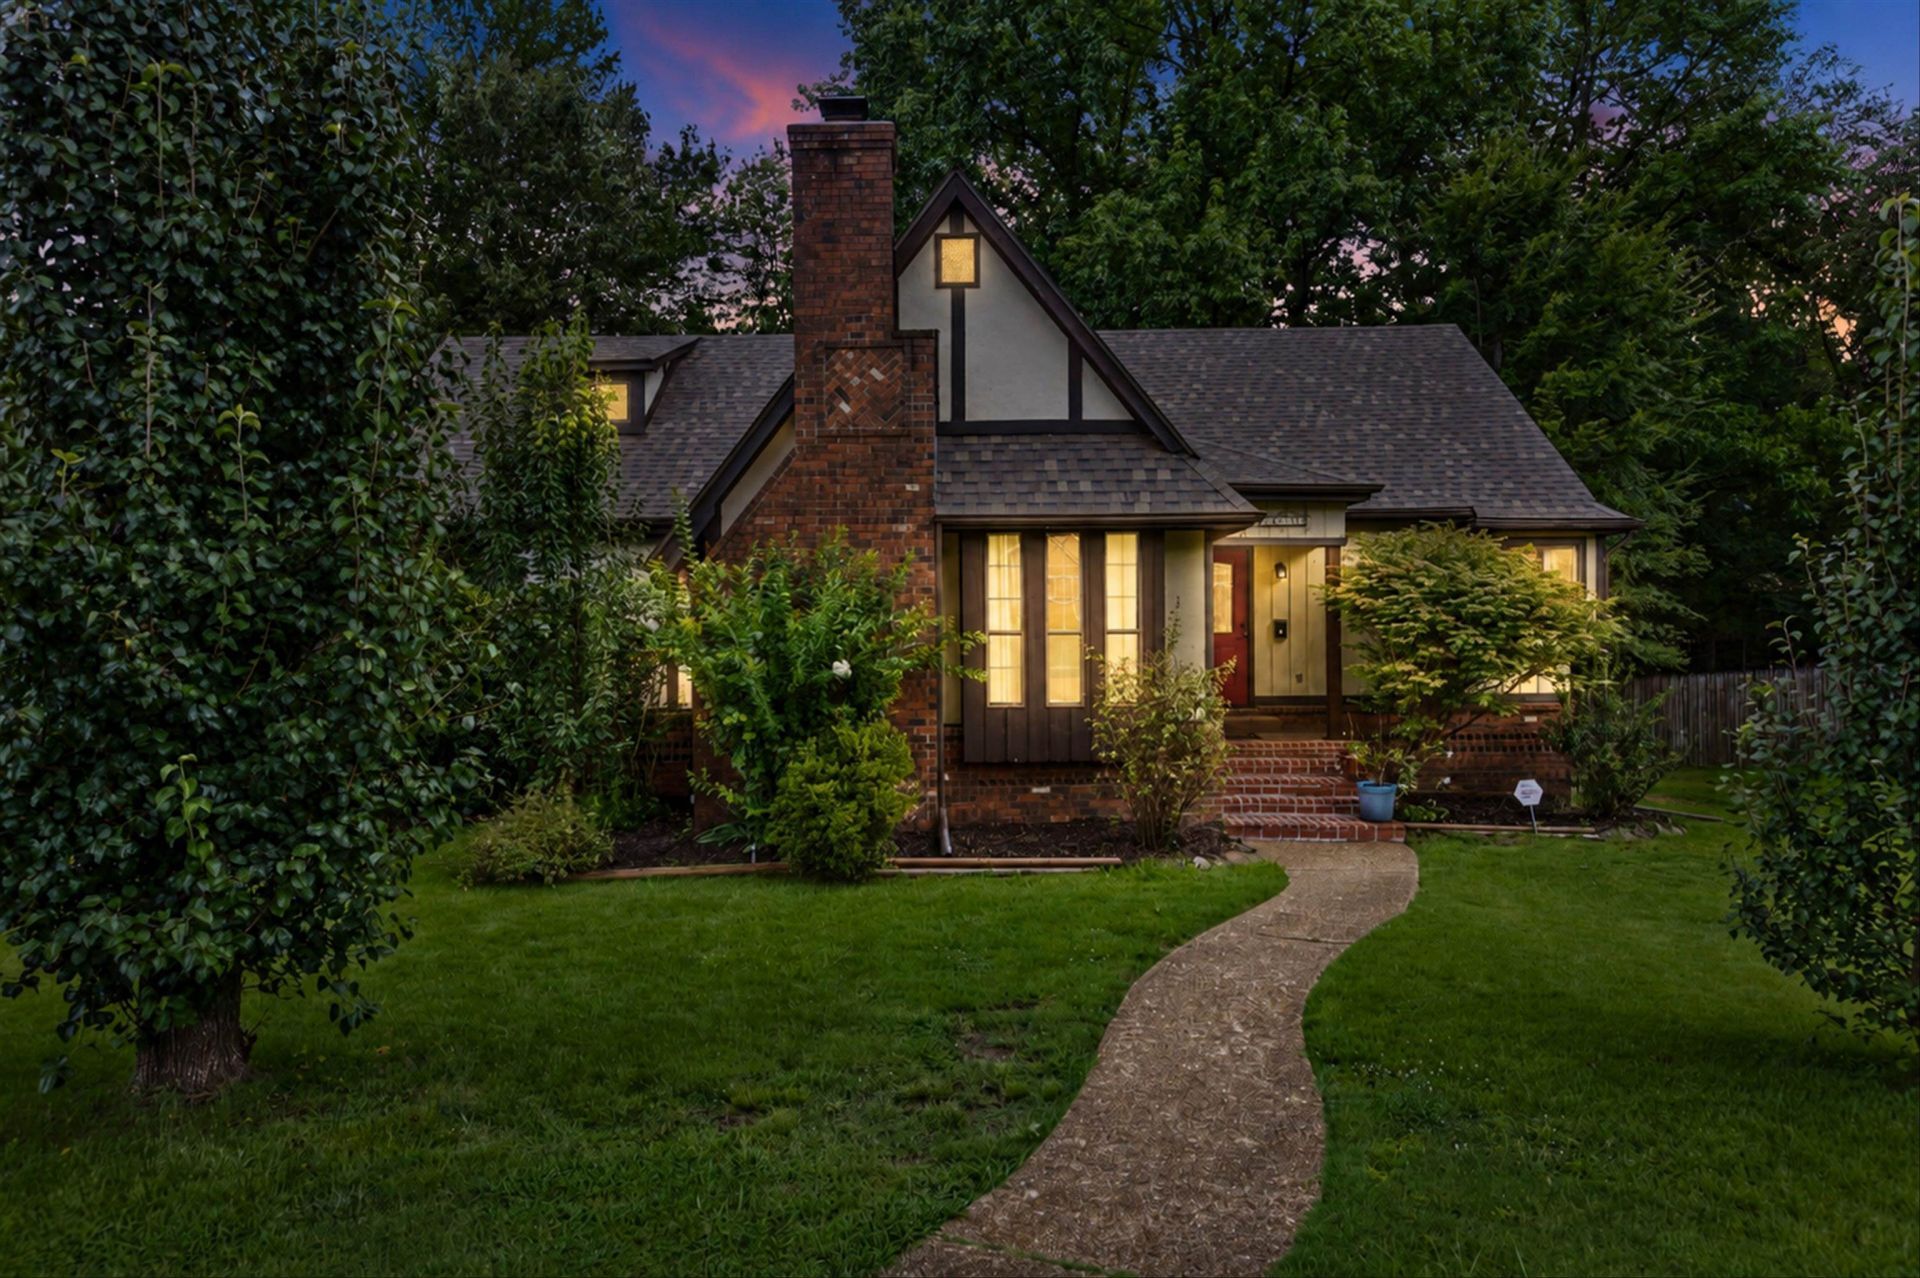
This isn't just a renovation ? it's a total reimagining of what a home can be. Every detail has been thoughtfully updated, and the result is a 5-bedroom, 2-bath showstopper that feels brand new from the moment you step inside. The kitchen is a dream with custom cabinetry, stainless steel appliances, and beautiful new flooring that flows seamlessly throughout. It's the kind of space that makes cooking enjoyable and entertaining effortless. There's an adjacent formal dining room perfect for entertaining.The generous den, anchored by a large fireplace, Spacious Primary room with a walk-in closet and renovated bath. A stunning cedar accent wall sets the tone, while dual vessel sinks and a luxurious soaking tub. Upstairs - 2 additional bedrooms provide space for family, guests, or whatever your needs may be. The Finished Basement includes a bonus room, exercise room and storm room. New roof, new interior paint, new flooring, and a new deck. This home has been transformed inside and out.
Property Features
Property Type: Residential - Single Family
Cooling: Central
Fenced: Yes
Fireplaces: 1
Garage: 1 car attached
Heating: Gas
Home Style: Other (See Remarks), Traditional
Lot Size: 0.39 Acres
Roof Type: Composition Shingles
Year Built: 1983
Feature Descriptions
Additional Rooms: Bonus Room, Finished Basement, Laundry Closet, Other (See Remarks), Storage Room
Bed and Bath: 1 or More BR Down, Full Bath Down, Primary Down, Renovated Bathroom
Exterior: Covered Patio, Deck, Wood Fence
Exterior/ Windows: Stone, Wood/Composition
Fireplace: Gas Logs, Ventless Gas Fireplace
Floors/ Ceilings: Other (See REMARKS), Part Carpet, Sprayed Ceiling, Tile, Wood Laminate Floors
Interior: All Window Treatments, Walk-In Closet(s)
Interior Equipment: Dishwasher, Disposal, Microwave, Other (See REMARKS)
Living/ Dining Room: Breakfast Bar, Eat-In Kitchen, Other (See Remarks), Pantry, Separate Den, Separate Dining Room, Updated/Renovated Kitchen, Washer/Dryer Connections
Lot: Landscaped, Level, Wooded
Master Bath: Double Sinks, Separate Shower, Tile Floor
Parking/ Storage: Driveway/Pad, Side-Load Garage
Total Rooms: 10
Water/ Sewer: Gas Water Heater, Public Sewer, Public Water
Room Sizes
Primary Bedroom: 15x13
Bedroom 2: 12x12
Bedroom 3: 12x11
Bedroom 4: 12x8
Bedroom 5: 21x14
Dining Area: 12x10
Kitchen: 19x14
Bonus Room: 30x17
Living room: 20x16
Listed By / Shown By
Listed By
Agency Name: Enterprise, REALTORS
Shown By
Agent Name: Gary Garland
Agent Phone: Cell: (901) 335-4842
Agency Title: Crye-Leike Real Estate Services

Source: MAAR MLS
Estimate Your Payment
Estimated Payment
$ 818.10 per month $723.31 Principal & Interest $0.00 Property Tax (data not provided by mls) $94.79 Homeowner's Insurance
8274 Chippingham Dr | MLS# 10227092
This single family home located at 8274 Chippingham Dr, Memphis, TN 38016 is currently listed for sale with an asking price of $325,000. This property was built in 1983 and has 5 bedrooms and 2 full baths. Chippingham Dr is located in the COUNTRYWOOD BLK A subdivision. Search COUNTRYWOOD BLK A real estate on www.garygarland.com today.