
BEDS3
BATHS2 full 1 partial
MLS#10230168
STATUSActive
PROPERTY TYPEResidential - Single Family
SUBDIVISIONALLENBY LAKES
NEIGHBORHOODGermantown-Central
Property Description
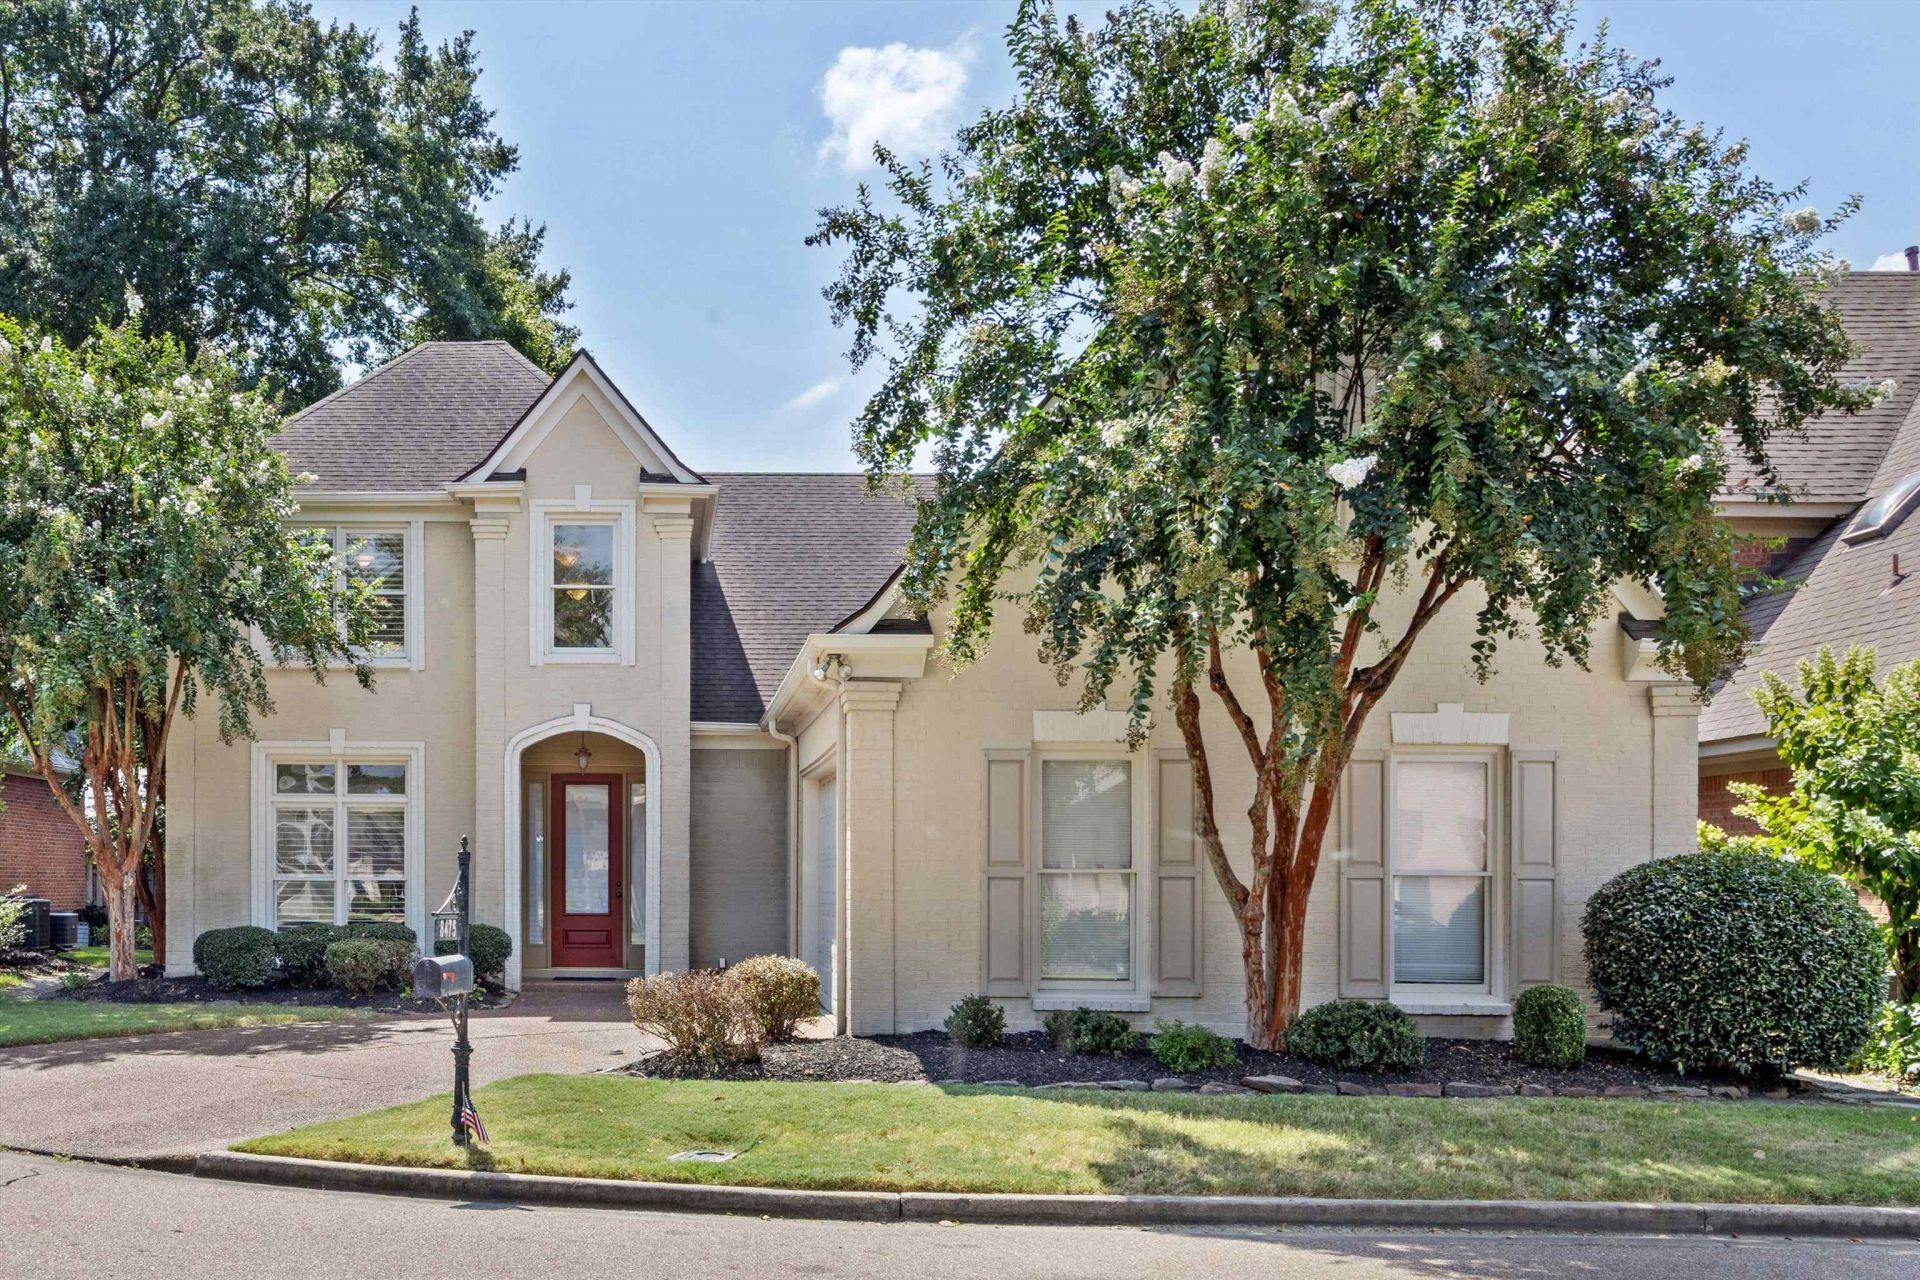
Home will be Open Saturday 10am to 11am. Welcome home to this painted brick Beauty in Germantown's Allenby Lakes neighborhood, this open-concept home shines with clean lines, high ceilings, fresh paint, gleaming Hardwood floors and lots of natural light. Wonderful floor plan for living and entertaining. Host guests in the elegant formal dining room, or relax in the large great room centered around a cozy fireplace framed by windows with plantation shutters. Nearby, the private office or study offers a second fireplace and built-ins perfect for working from home or a quiet retreat. The open kitchen boasts a large island, breakfast bar, walk-in pantry, stone counters, lots of cabinets and a separate breakfast room. Unwind in the main-level primary bedroom with an en suite bath, or step outside to the private patio with a large arbor. Upstairs features two additional bedrooms with brand-new carpet and a shared full bath. Lots of storage!! Neighborhood Lake with walking trails.
Property Features
Property Type: Residential - Single Family
Cooling: 220 Wiring, Ceiling Fan(s), Central, Dual System
Fenced: Yes
Fireplaces: 2
Garage: 2 car attached
Heating: Central, Gas
Home Style: Traditional
Lot Size: 0.14 Acres
Roof Type: Composition Shingles
Year Built: 1998
Feature Descriptions
Additional Rooms: Attic, Entry Hall, Laundry Room
Bed and Bath: 1 or More BR Down, Double Vanity Bath, Full Bath Down, Half Bath Down, Luxury Primary Bath, Primary Down, Separate Tub & Shower, Vaulted/Coffered Primary, Whirlpool(s)
Days on Site: 2
Exterior: Patio, Well Landscaped Grounds, Wood Fence
Exterior/ Windows: Brick Veneer
Fireplace: Gas Logs, Gas Starter, In Den/Great Room, In Other Room, Prefabricated
Floors/ Ceilings: 9 or more Ft. Ceiling, Part Carpet, Part Hardwood, Smooth Ceiling, Tile, Vaulted/Coff/Tray Ceiling
Interior: All Window Treatments, Walk-In Closet(s), Attic Access, Walk-In Attic, Powder/Dressing Room, Cat/Dog Free House, Smoke Detector(s), Vent Hood/Exhaust Fan
Interior Equipment: Cable Available, Cooktop, Dishwasher, Disposal, Double Oven, Microwave
Living/ Dining Room: Breakfast Bar, Eat-In Kitchen, Great Room, Island In Kitchen, Pantry, Separate Breakfast Room, Separate Dining Room
Lot: Landscaped, Level, Professionally Landscaped, Some Trees, Wood Fenced
Master Bath: Dressing Area, Separate Shower, Smooth Ceiling, Tile Floor, Whirlpool Tub
Neighborhood Amenities: Lake, Other (See Remarks)
Parking/ Storage: Driveway/Pad, Side-Load Garage
Total Rooms: 7
Water/ Sewer: Gas Water Heater, Public Sewer, Public Water
Room Sizes
Primary Bedroom: 16x15
Bedroom 2: 12x12
Bedroom 3: 12x11
Dining Area: 15x12
Den/ Great Room: 20x16
Kitchen: 15x13
Breakfast Room: 15x9
Office: 14x12
Listed By / Shown By
Listed By
Agency Name: Keller Williams
Agency Phone: 901-261-7900
Shown By
Agent Name: Gary Garland
Agent Phone: Cell: (901) 335-4842
Agency Title: Crye-Leike Real Estate Services

Source: MAAR MLS
Estimate Your Payment
Estimated Payment
$ 1,334.13 per month $1,179.55 Principal & Interest $0.00 Property Tax (data not provided by mls) $154.58 Homeowner's Insurance
8475 Friarlynch Ln | MLS# 10230168
This single family home located at 8475 Friarlynch Ln, Germantown, TN 38139 is currently listed for sale with an asking price of $530,000. This property was built in 1998 and has 3 bedrooms and 2 full and 1 partial baths. Friarlynch Ln is located in the ALLENBY LAKES subdivision. Search ALLENBY LAKES real estate on www.garygarland.com today.