
BEDS2
BATHS2 full 1 partial
MLS#10230165
STATUSActive
PROPERTY TYPEResidential - Townhouse
SUBDIVISIONYATES VILLAGE TOWNHOUSE CONDOMINIUMS
NEIGHBORHOODWhite Station
Property Description
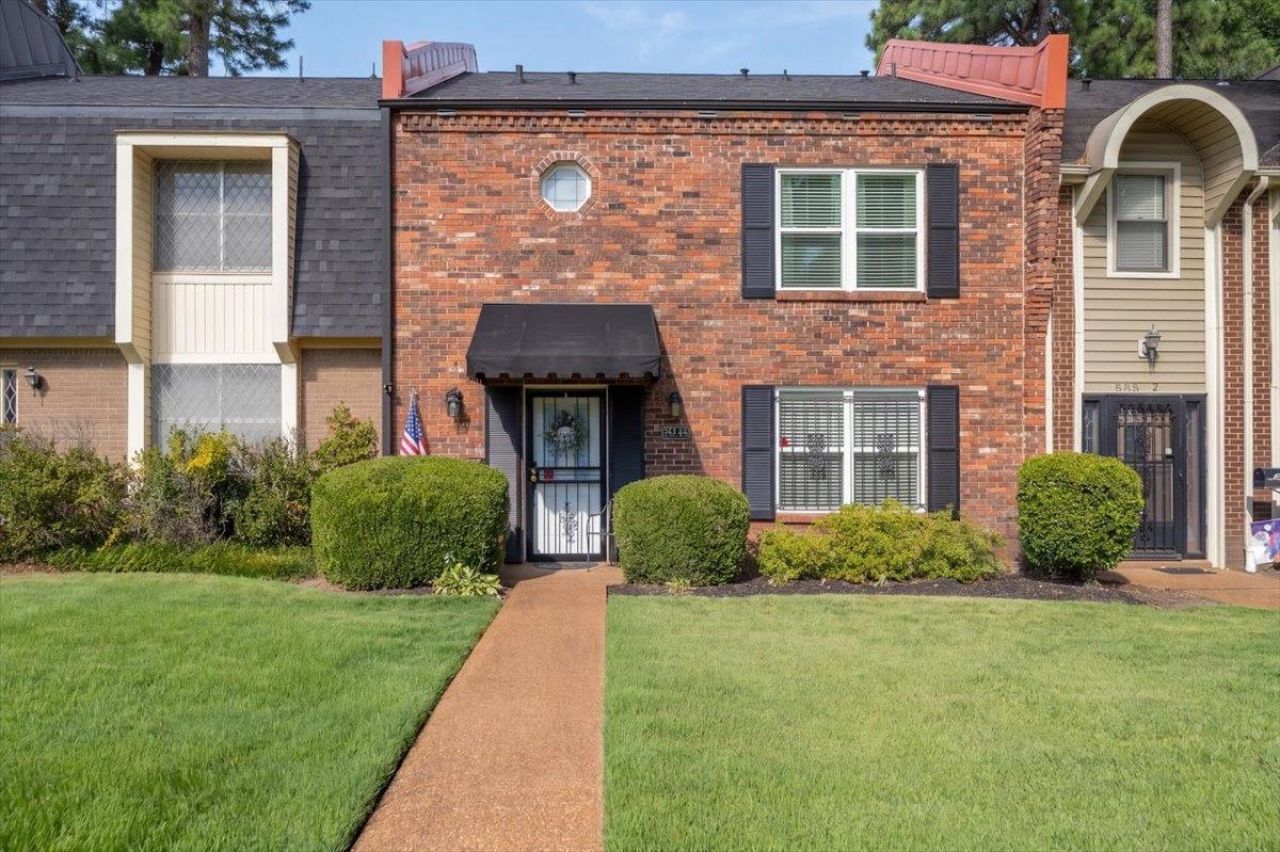
Beautiful move-in ready townhouse in the heart of East Memphis! Located in a quiet, gated community with manicured grounds, neighborhood pool, and private, covered parking. Current owner has made tons of updates in the past year - new carpet throughout, fresh paint, new LVT in kitchen & bathrooms, new bathroom countertops, and more. Not one but two primary bedrooms upstairs with private full baths. Private patio out back perfect for enjoying crisp fall evenings with family or friends. This home is centrally-located to everything East Memphis has to offer, with convenient access to I-240 & 385 to quickly access other parts of the city with ease.
Property Features
Property Type: Residential - Townhouse
Cooling: Central
Fenced: Yes
Fireplaces: 1
Heating: Central
Home Style: Traditional
Lot Size: 0.17 Acres
Roof Type: Composition Shingles
Year Built: 1973
Feature Descriptions
Additional Rooms: Attic, Entry Hall
Bed and Bath: All Bedrooms Up, Half Bath Down, Primary Up, Two Primaries
Days on Site: 1
Exterior: Wrought Iron Security Drs, Patio, Wood Fence
Exterior/ Windows: Aluminum Window(s), Brick Veneer
Floors/ Ceilings: Part Carpet, Part Hardwood, Sprayed Ceiling, Wood Laminate Floors
Interior: Excl Some Window Treatmnt, Pull Down Attic Stairs, Security System, Smoke Detector(s)
Interior Equipment: Cable Available, Dishwasher, Disposal, Microwave, Range/Oven
Living/ Dining Room: Great Room, Pantry, Separate Dining Room, W/D Connection in Kitchen
Lot: Level, Wood Fenced
Master Bath: Tile Floor
Neighborhood Amenities: Gated Neighborhood, Pool
Parking/ Storage: Assigned Parking
Pool: Neighborhood
Security: yes
Total Rooms: 5
Water/ Sewer: Electric Water Heater
Room Sizes
Primary Bedroom: 22x12
Bedroom 2: 16x13
Dining Area: 15x11
Den/ Great Room: 24x11
Kitchen: arw
Listed By / Shown By
Listed By
Agency Name: McWaters & Associates
Agency Phone: 901-372-6611
Shown By
Agent Name: Gary Garland
Agent Phone: Cell: (901) 335-4842
Agency Title: Crye-Leike Real Estate Services

Source: MAAR MLS
Estimate Your Payment
Estimated Payment
$ 566.38 per month $500.75 Principal & Interest $0.00 Property Tax (data not provided by mls) $65.63 Homeowner's Insurance
855 S Yates Rd, Unit 3 | MLS# 10230165
This townhouse located at 855 S Yates Rd, Unit 3, Memphis, TN 38120 is currently listed for sale with an asking price of $225,000. This property was built in 1973 and has 2 bedrooms and 2 full and 1 partial baths. S Yates Rd, Unit 3 is located in the YATES VILLAGE TOWNHOUSE CONDOMINIUMS subdivision. Search YATES VILLAGE TOWNHOUSE CONDOMINIUMS real estate on www.garygarland.com today.