
BEDS4
BATHS3 full
MLS#10230032
STATUSActive
PROPERTY TYPEResidential - Single Family
SUBDIVISIONSANGA GROVE SEC B
NEIGHBORHOODCordova - West
Property Description
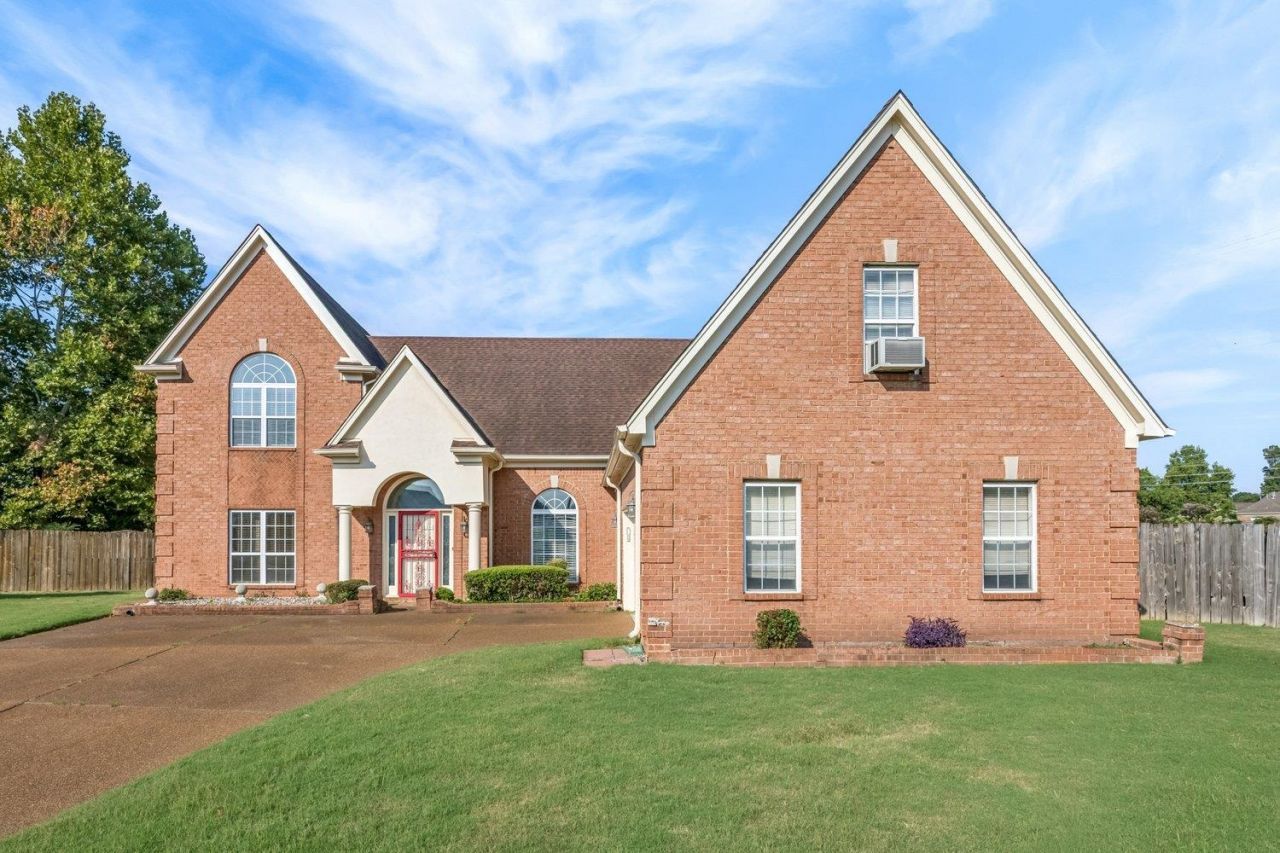
This spacious and beautifully maintained 4-bedroom, 3-bath brick home offers plenty of room to live, work, and entertain. With its versatile floor plan, generous room sizes, generous room sizes, and desirable indoor-outdoor living spaces, this home is ready to welcome its next family. The main-level primary suite is a true retreat, featuring an impressive 19x13 primary bathroom with abundant space and comfort. The inviting kitchen offers ceramic tile flooring, a center island, and ample cabinet storage, making it both functional and perfect for gathering. Upstairs, you'll find generously sized bedrooms, a large bonus room, and flexible living space that can easily adapt to your family's needs. With an office that could also serve as a 5th bedroom, there are plenty of options for a home office, guest space, playroom, or additional living area. Step outside to enjoy the fenced backyard and spacious deck, ideal for relaxing, grilling, or entertaining family and friends.
Property Features
Property Type: Residential - Single Family
Cooling: Ceiling Fan(s), Central, Dual System
Fenced: Yes
Fireplaces: 1
Garage: 2 car attached
Heating: Central, Dual System, Gas
Home Style: Traditional
Lot Size: 0.26 Acres
Roof Type: Composition Shingles
Year Built: 2000
Feature Descriptions
Additional Rooms: Bonus Room, Laundry Room, Loft/Balcony
Bed and Bath: 1 or More BR Down, Double Vanity Bath, Full Bath Down, Luxury Primary Bath, Primary Down, Separate Tub & Shower
Days on Site: 3
Exterior: Wrought Iron Security Drs, Deck, Well Landscaped Grounds, Wood Fence
Exterior/ Windows: Aluminum Window(s), Brick Veneer, Storm Door(s), Wood/Composition
Fireplace: Gas Starter, In Keeping/Hearth room
Floors/ Ceilings: Tile, Two Story Foyer, Vaulted/Coff/Tray Ceiling, Wall to Wall Carpet
Interior: All Window Treatments, Walk-In Closet(s), Walk-In Attic
Interior Equipment: Cooktop, Dishwasher, Disposal, Double Oven, Range/Oven, Refrigerator
Living/ Dining Room: Breakfast Bar, Eat-In Kitchen, Island In Kitchen, Keeping/Hearth Room, Pantry, Separate Dining Room, Separate Living Room
Lot: Cove, Landscaped, Some Trees, Wood Fenced
Master Bath: Carpet, Double Sinks, Dressing Area, Separate Shower, Vaulted/Coffered Ceiling, Whirlpool Tub
Parking/ Storage: Driveway/Pad, Garage Door Opener(s), Side-Load Garage
Total Rooms: 10
Water/ Sewer: Gas Water Heater, Public Sewer, Public Water
Room Sizes
Primary Bedroom: 19x15
Bedroom 2: 17x11
Bedroom 3: 15x11
Bedroom 4: 21x15
Dining Area: 12x10
Kitchen: 18x10
Bonus Room: 34x12
Living room: 15x15
Listed By / Shown By
Listed By
Agency Name: Keller Williams
Agency Phone: 901-221-5100
Shown By
Agent Name: Gary Garland
Agent Phone: Cell: (901) 335-4842
Agency Title: Crye-Leike Real Estate Services

Source: MAAR MLS
Estimate Your Payment
Estimated Payment
$ 1,180.58 per month $1,043.79 Principal & Interest $0.00 Property Tax (data not provided by mls) $136.79 Homeowner's Insurance
8561 Bay Orchard Ln | MLS# 10230032
This single family home located at 8561 Bay Orchard Ln, Cordova, TN 38018 is currently listed for sale with an asking price of $469,000. This property was built in 2000 and has 4 bedrooms and 3 full baths. Bay Orchard Ln is located in the SANGA GROVE SEC B subdivision. Search SANGA GROVE SEC B real estate on www.garygarland.com today.