
BEDS5
BATHS3 full
MLS#10229641
STATUSActive
PROPERTY TYPEResidential - Single Family
SUBDIVISIONSANGA GROVE SEC B
NEIGHBORHOODCordova - West
Property Description
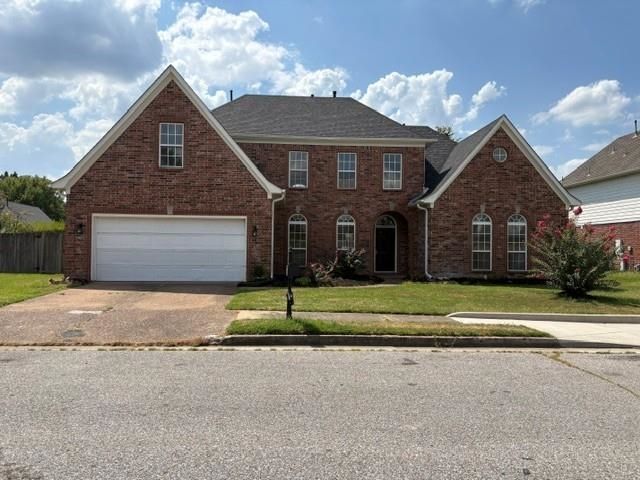
Grandiose Red Brick Estate ? Turnkey & Ready for You!Welcome to this stunning, move-in-ready estate that perfectly balances classic elegance with modern updates. Instantly captivating with its rich red brick exterior accented by a brand-new black roof, this 5-bedroom, 3-full-bathroom home is a grand open canvas waiting for your personal touch.Step inside to find a spacious, light-filled layout featuring fresh interior paint and beautiful new flooring throughout. The inviting great room showcases a cozy fireplace, perfect for gathering, and flows seamlessly into the formal dining room for holiday hosting. At the heart of the home is a massive kitchen equipped with a large central island, making it an entertainer's dream. The expansive upper level features a versatile flex space?ideal as an open loft, a spectacular media room, a playroom, or a private fifth bedroom. This magnificent property is ready to sell and waiting for you to call it home. Just in time for the Holidays! Owner/Agent
Property Features
Property Type: Residential - Single Family
Cooling: Central
Fenced: Yes
Fireplaces: 1
Garage: 2
Heating: Central
Home Style: Traditional
Lot Size: 0.26 Acres
Year Built: 2000
Feature Descriptions
Additional Rooms: Laundry Room, Attic
Bed and Bath: 1 or More BR Down, Primary Down, Split Bedroom Plan, Luxury Primary Bath, Separate Tub & Shower, Jacuzzi
Days on Site: 9
Exterior: Patio
Exterior/ Windows: Brick Veneer, Aluminum Window(s)
Fireplace: Ventless Gas Fireplace, In Den/Great Room
Flood Insurance Required: No
Floors/ Ceilings: Wood Laminate Floors, Part Carpet, Tile, Sprayed Ceiling,9 or more Ft. Ceiling
Living/ Dining Room: Separate Dining Room, Great Room, Eat-In Kitchen, Pantry, Washer/Dryer Connections
Lot: Level, Wood Fenced
Master Bedroom: Level 1,Walk-In Closet, Carpet
Parking/ Storage: Front-Load Garage
Total Rooms: 8
Room Sizes
Primary Bedroom: 15x16
Bedroom 2: 11x14
Bedroom 3: 12x18
Bedroom 4: 11x14
Bedroom 5: 20x15
Dining Area: 11x13
Kitchen: 20x24
Living room: 16x17
Listed By / Shown By
Listed By
Agency Name: Didlake Realty Group, LLC
Agency Phone: 901-682-0218
Shown By
Agent Name: Gary Garland
Agent Phone: Cell: (901) 335-4842
Agency Title: Crye-Leike Real Estate Services

Source: MAAR MLS
Estimate Your Payment
Estimated Payment
$ 956.30 per month $845.49 Principal & Interest $0.00 Property Tax (data not provided by mls) $110.80 Homeowner's Insurance
8593 May Orchard Ln | MLS# 10229641
This single family home located at 8593 May Orchard Ln, Memphis, TN 38018 is currently listed for sale with an asking price of $379,900. This property was built in 2000 and has 5 bedrooms and 3 full baths. May Orchard Ln is located in the SANGA GROVE SEC B subdivision. Search SANGA GROVE SEC B real estate on www.garygarland.com today.