
BEDS4
BATHS2 full 1 partial
MLS#10226815
STATUSPending
PROPERTY TYPEResidential - Single Family
SUBDIVISIONDOGWOOD COVE SEC A
NEIGHBORHOODGermantown-Central
Property Description
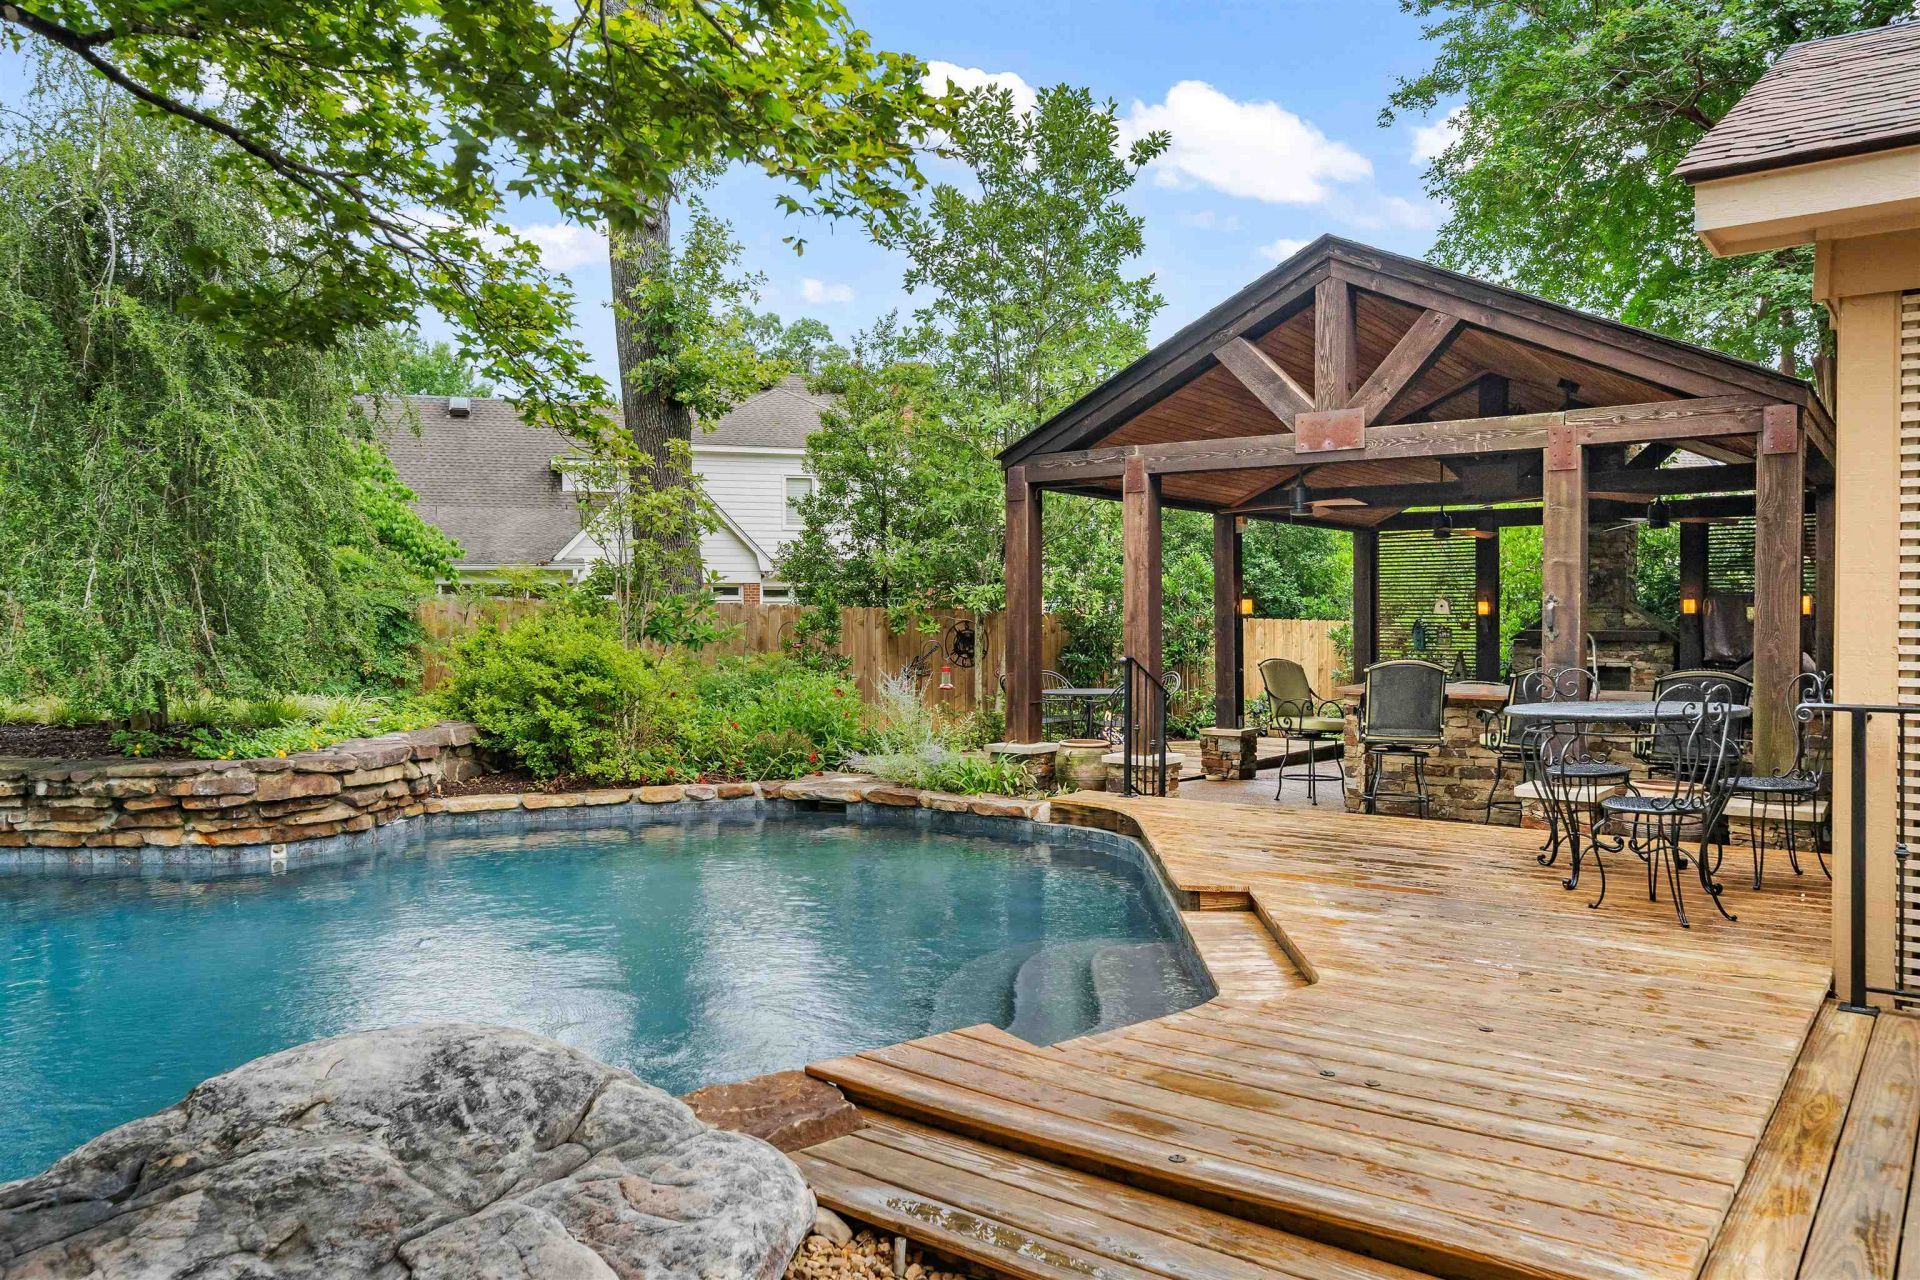
Don't miss this home with ALL BEDROOMS DOWN and an amazing outdoor retreat in Germantown! Meticulously maintained and beautifully updated, this exceptional home offers timeless finishes throughout. The custom-designed kitchen features GE Profile Wi-Fi-enabled appliances, a farmhouse cast iron sink, and designer finishes. Interior upgrades include hardwood flooring, brick floors in the kitchen and utility areas, crown molding, LED recessed lighting, custom living room bookcases, and Inspired Closets systems throughout, including the pantry. The renovated primary bath showcases a custom vanity, designer sinks, and Restoration Hardware accents. Enjoy relaxing and entertaining in the beautifully landscaped, park-like backyard featuring a custom-covered outdoor kitchen with a fireplace and a stunning Gunite saltwater "Nature Scape" pool with a tranquil fountain. This home is filled with endless custom features and thoughtful upgrades throughout.
Property Features
Property Type: Residential - Single Family
Cooling: Central
Fenced: Yes
Fireplaces: 2
Heating: Central
Home Style: Soft Contemporary
Lot Size: 0.18 Acres
Roof Type: Composition Shingles
Year Built: 1977
Feature Descriptions
Additional Rooms: Attic, Entry Hall, Laundry Room, Storage Room
Bed and Bath: All Bedrooms Down, Double Vanity Bath, Full Bath Down, Half Bath Down, Luxury Primary Bath, Primary Down, Renovated Bathroom, Separate Tub & Shower
Days on Site: 4
Exterior: Auto Lawn Sprinkler, Pool Cleaning Equipment, Patio, Well Landscaped Grounds, Wood Fence, Storage, Outdoor Kitchen
Exterior/ Windows: Stone, Wood/Composition
Fireplace: Gas Logs, Gas Starter, In Den/Great Room, Other (See Remarks)
Floors/ Ceilings: Brick Floor, Hardwood Throughout, Tile
Interior: Excl Some Window Treatmnt, Walk-In Closet(s), Security System, Smoke Detector(s), Monitored Alarm, Vent Hood/Exhaust Fan
Interior Equipment: Cooktop, Dishwasher, Disposal, Double Oven, Range/Oven, Refrigerator, Self Cleaning Oven
Living/ Dining Room: Breakfast Bar, Eat-In Kitchen, Pantry, Separate Dining Room, Updated/Renovated Kitchen
Lot: Cove, Landscaped, Other (See Remarks), Professionally Landscaped, Some Trees, Wood Fenced
Master Bath: Double Sinks, Separate Shower, Tile Floor
Parking/ Storage: Driveway/Pad, Storage Room(s)
Pool: In Ground
Security: yes
Swimming Pool: Yes
Total Rooms: 7
Water/ Sewer: Public Water
Room Sizes
Primary Bedroom: 13x17
Dining Area: 18x12
Den/ Great Room: 31x18
Listed By / Shown By
Listed By
Agency Name: Faith Management & Realty Grou
Shown By
Agent Name: Gary Garland
Agent Phone: Cell: (901) 335-4842
Agency Title: Crye-Leike Real Estate Services

Source: MAAR MLS
Estimate Your Payment
Estimated Payment
$ 1,356.79 per month $1,199.58 Principal & Interest $0.00 Property Tax (data not provided by mls) $157.21 Homeowner's Insurance
8594 Buckthorn Cv | MLS# 10226815
This single family home located at 8594 Buckthorn Cv, Germantown, TN 38139 is currently listed for sale with an asking price of $539,000. This property was built in 1977 and has 4 bedrooms and 2 full and 1 partial baths. Buckthorn Cv is located in the DOGWOOD COVE SEC A subdivision. Search DOGWOOD COVE SEC A real estate on www.garygarland.com today.