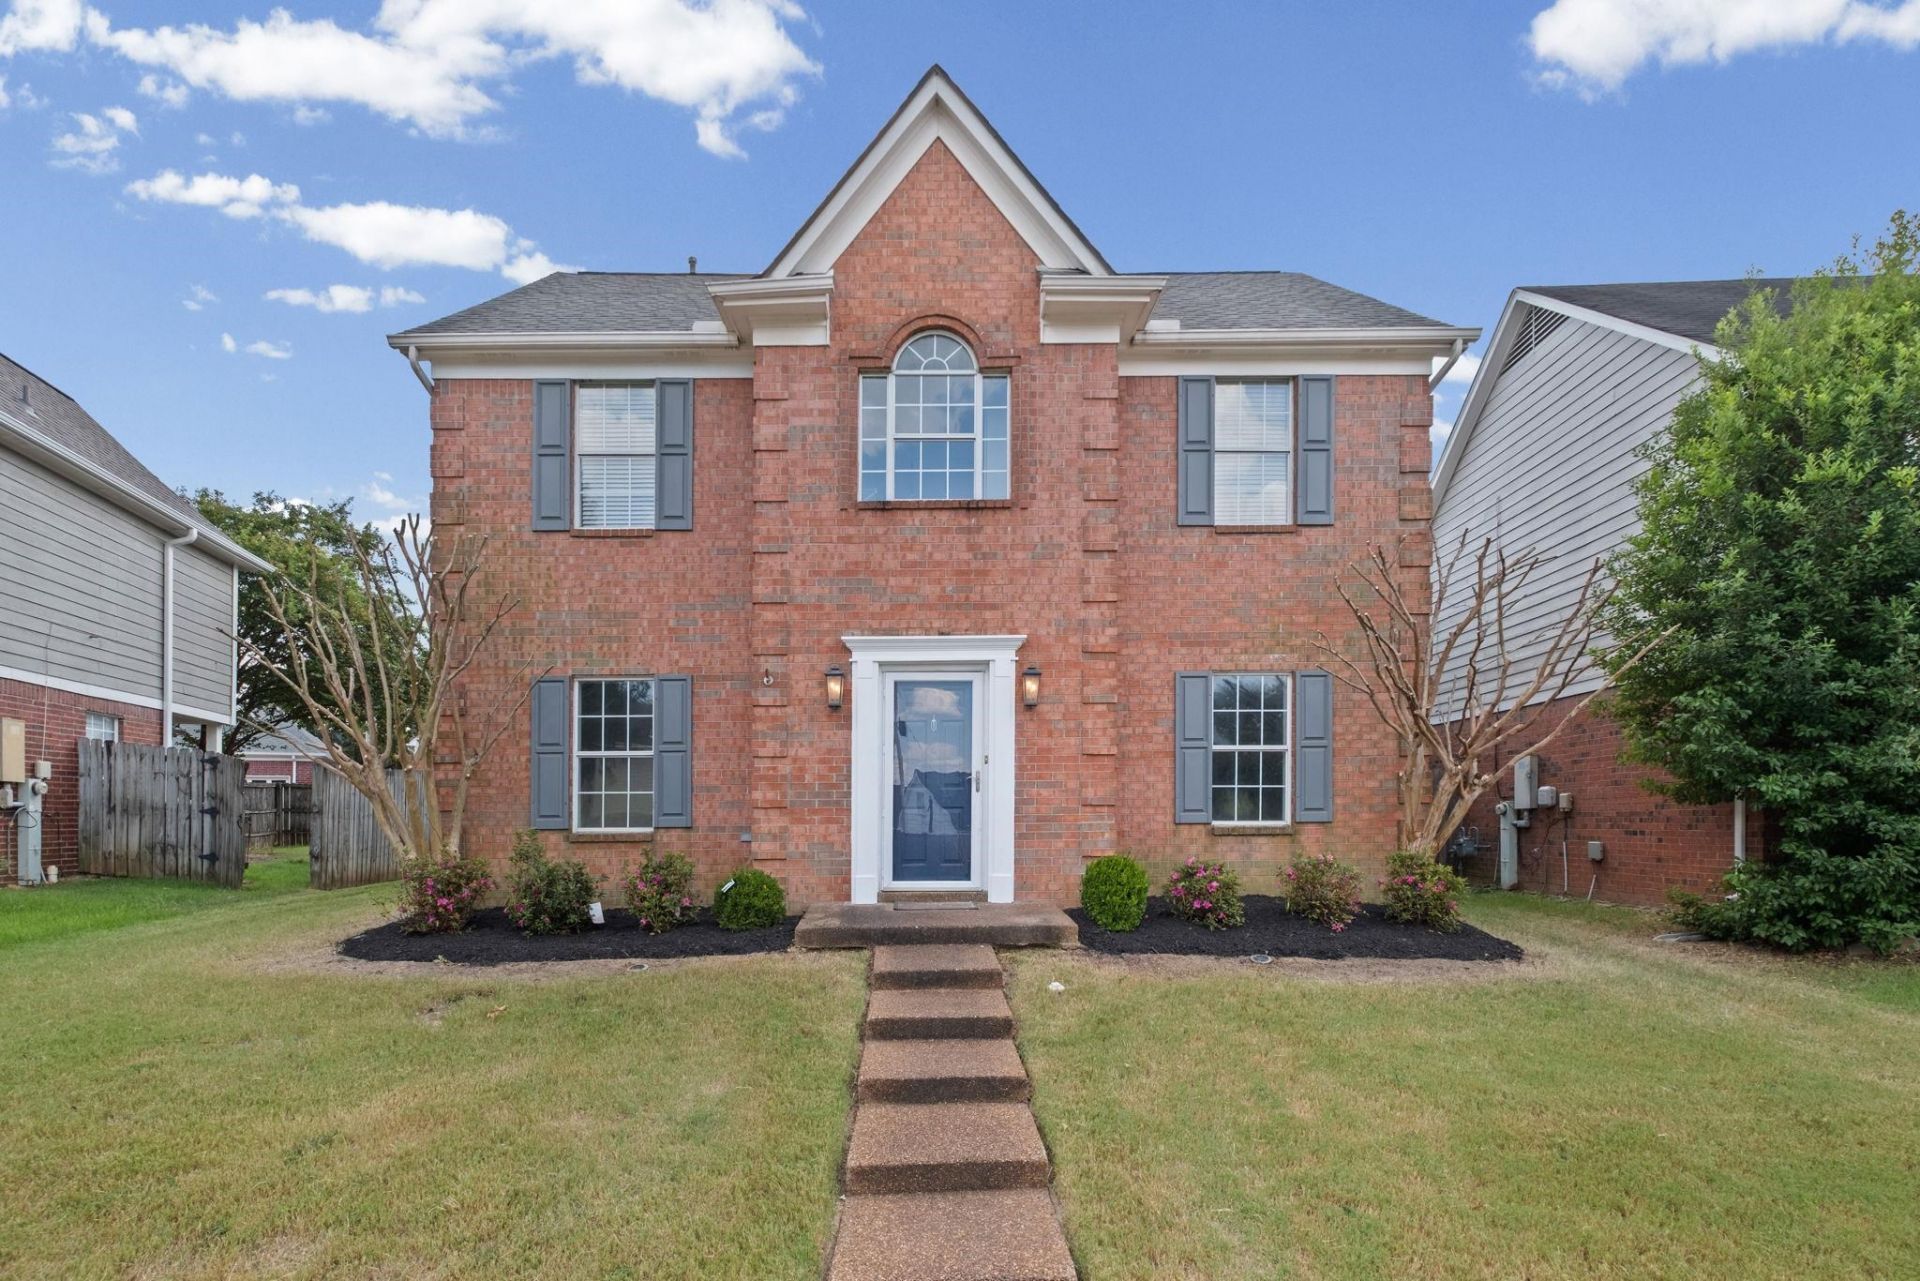

BEDS3
BATHS2 full 1 partial
MLS#10229683
STATUSActive
PROPERTY TYPEResidential - Single Family
SUBDIVISIONSUNSET DOWNS PH4
NEIGHBORHOODCordova - West
Property Description
Beautifully renovated and Move-In Ready! This 3-Bdr, 2.5 Bath Home has over 1700sf and renovations include NEW: paint, wood laminate floors, quartz counters, light fixtures/hardware, luxury Primary bath, carpet, landscaping and wood fence. The updated kitchen features S/S appliances, gorgeous quartz countertops and a walk-in pantry. Spacious great room with 9-ft ceilings creates an open and airy atmosphere. Renovated primary bath includes new soaking tub, tile, vanity and separate walk-in shower. Close to schools/shopping.
Property Features
Property Type: Residential - Single Family
Cooling: Ceiling Fan(s), Central
Fenced: Yes
Fireplaces: 1
Garage: 2 car attached
Heating: Central
Home Style: Traditional
Lot Size: 0.14 Acres
Roof Type: Composition Shingles
Year Built: 1998
Feature Descriptions
Additional Rooms: Laundry Room, Entry Hall
Bed and Bath: Primary Up, Vaulted/Coffered Primary, Renovated Bathroom, Luxury Primary Bath, Double Vanity Bath, Separate Tub & Shower, Half Bath Down
Days on Site: 8
Exterior: Patio, Wood Fence
Exterior/ Windows: Brick Veneer, Wood/Composition, Storm Door(s)
Fireplace: Ventless Gas Fireplace, In Den/Great Room
Floors/ Ceilings: Wood Laminate Floors, Part Carpet, Tile,9 or more Ft. Ceiling, Vaulted/Coff/Tray Ceiling
Interior: Walk-In Closet(s), Attic Access
Interior Equipment: Range/Oven, Disposal, Dishwasher, Microwave, Refrigerator
Living/ Dining Room: Separate Dining Room, Great Room, Updated/Renovated Kitchen, Eat-In Kitchen, Pantry, Island In Kitchen
Lot: Landscaped, Wood Fenced
Master Bath: Double Sinks, Separate Shower, Tile Floor
Master Bedroom: Level 2,Walk-In Closet, Full Bath, Vaulted/Coffered Ceiling, Carpet
Parking/ Storage: Back-Load Garage
Total Rooms: 6
Water/ Sewer: Public Sewer, Public Water
Room Sizes
Primary Bedroom: 14x14
Bedroom 2: 10x10
Bedroom 3: 10x10
Dining Area: 12x13
Den/ Great Room: 23x13
Listed By / Shown By
Listed By
Agency Name: Groome & Co.
Agency Phone: 901-465-7172
Shown By
Agent Name: Gary Garland
Agent Phone: Cell: (901) 335-4842
Agency Title: Crye-Leike Real Estate Services

Source: MAAR MLS
Estimate Your Payment
Estimated Payment
$ 717.41 per month $634.29 Principal & Interest $0.00 Property Tax (data not provided by mls) $83.13 Homeowner's Insurance
8697 Citrus Bend Dr | MLS# 10229683
This single family home located at 8697 Citrus Bend Dr, Memphis, TN 38018 is currently listed for sale with an asking price of $285,000. This property was built in 1998 and has 3 bedrooms and 2 full and 1 partial baths. Citrus Bend Dr is located in the SUNSET DOWNS PH4 subdivision. Search SUNSET DOWNS PH4 real estate on www.garygarland.com today.