
BEDS4
BATHS3 full
MLS#10226865
STATUSActive
PROPERTY TYPEResidential - Single Family
SUBDIVISIONBRUNSWICK FOREST PH2
NEIGHBORHOODBartlett-Davies Plantation
Property Description
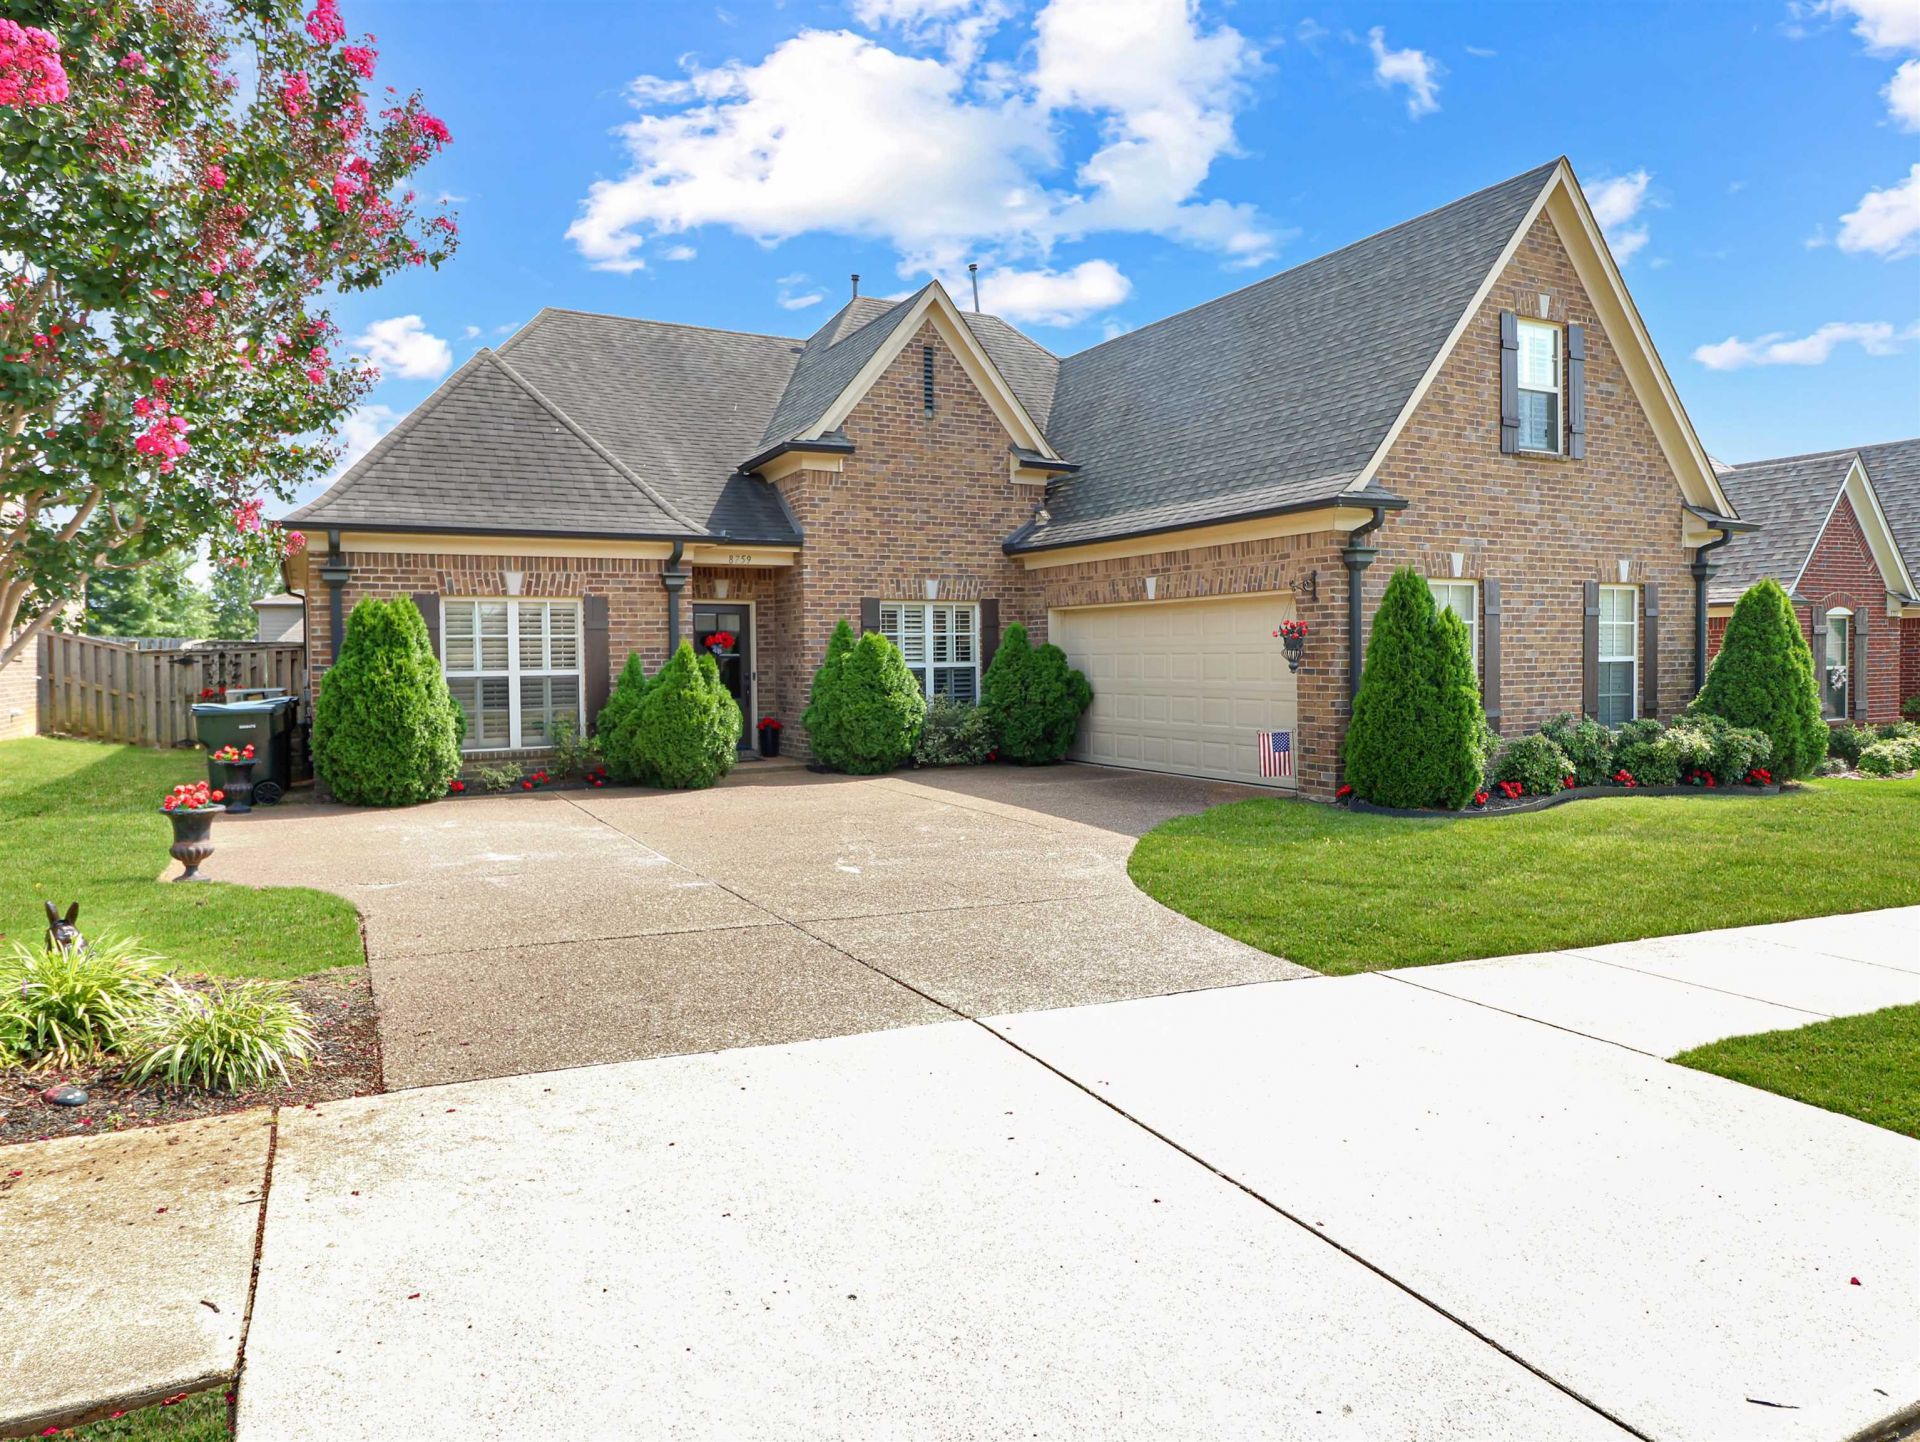
Welcome to this spacious 4-bedroom, 3 Full bath home featuring an open floor plan that's perfect for both everyday living and entertaining. Fresh interior paint gives the home a bright, updated feel, making it truly move-in ready ~ The thoughtfully designed layout offers two spacious living areas, including a welcoming great room and a cozy hearth room with built-in shelving, providing plenty of space for relaxing, gathering, or working from home. The open-concept kitchen flows seamlessly into the main living spaces, while the separate dining room is ideal for hosting family dinners and special occasions ~ The generous primary suite and three additional bedrooms provide comfort and flexibility for family, guests, or a home office. Step outside to enjoy the covered back patio, perfect for morning coffee, outdoor dining, or entertaining year-round ~ 2 car garage ~ Don't miss this exceptional opportunity to own a home that offers space, style, and comfort in one beautiful package.
Property Features
Property Type: Residential - Single Family
Cooling: Ceiling Fan(s), Central
Fenced: Yes
Fireplaces: 1
Garage: 2 car attached
Heating: Central, Gas
Home Style: Traditional
Lot Size: 0.16 Acres
Roof Type: Composition Shingles
Year Built: 2007
Feature Descriptions
Bed and Bath: 1 or More BR Down, Primary Down, Separate Tub & Shower, Split Bedroom Plan
Days on Site: 3
Exterior: Covered Patio, Wood Fence
Exterior/ Windows: Brick Veneer
Fireplace: In Keeping/Hearth room
Floors/ Ceilings: Part Carpet, Part Hardwood, Tile
Interior Equipment: Dishwasher, Range/Oven
Living/ Dining Room: Breakfast Bar, Eat-In Kitchen, Separate Living Room
Lot: Wood Fenced
Master Bath: Double Sinks, Separate Shower
Parking/ Storage: Side-Load Garage
Total Rooms: 8
Water/ Sewer: Public Sewer, Public Water
Room Sizes
Primary Bedroom: 16x12
Bedroom 2: 13x12
Bedroom 3: 12x12
Bedroom 4: 20x11
Dining Area: 14x11
Den/ Great Room: 17x12
Kitchen: 12x11
Breakfast Room: 12x11
Listed By / Shown By
Listed By
Agency Name: Emmett Baird Realty, LLC
Shown By
Agent Name: Gary Garland
Agent Phone: Cell: (901) 335-4842
Agency Title: Crye-Leike Real Estate Services

Source: MAAR MLS
Estimate Your Payment
Estimated Payment
$ 1,044.65 per month $923.61 Principal & Interest $0.00 Property Tax (data not provided by mls) $121.04 Homeowner's Insurance
8759 Brunswick Forest Cir S | MLS# 10226865
This single family home located at 8759 Brunswick Forest Cir S, Bartlett, TN 38133 is currently listed for sale with an asking price of $415,000. This property was built in 2007 and has 4 bedrooms and 3 full baths. Brunswick Forest Cir S is located in the BRUNSWICK FOREST PH2 subdivision. Search BRUNSWICK FOREST PH2 real estate on www.garygarland.com today.