
BEDS3
BATHS2 full
MLS#10230185
STATUSActive
PROPERTY TYPEResidential - Single Family
SUBDIVISIONBRUNSWICK FOREST PH1
NEIGHBORHOODBartlett-Davies Plantation
Property Description
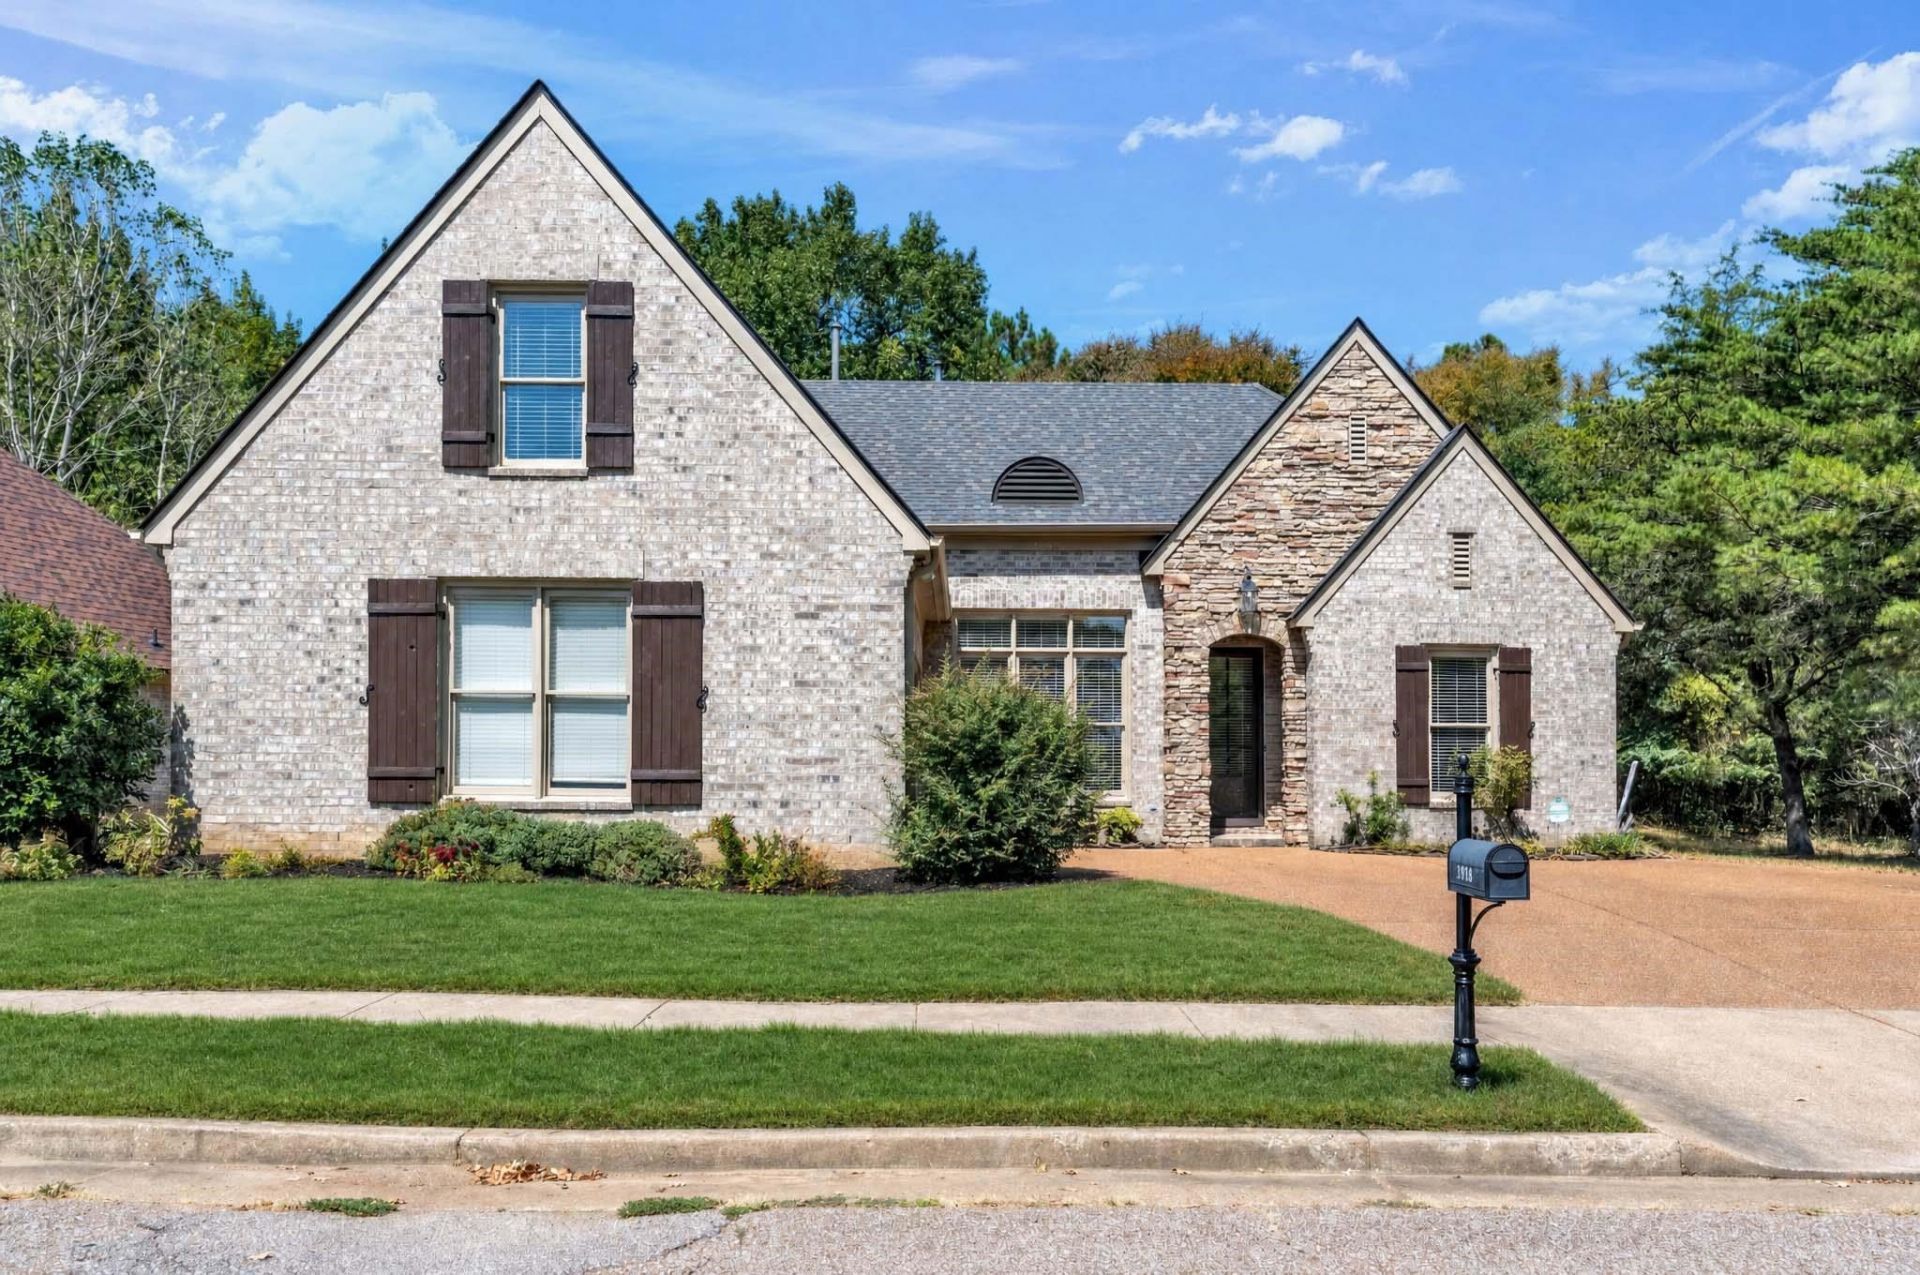
Refreshed, move-in ready, and designed for comfortable living! This 3-bedroom, 2-bath home offers the convenience of ALL BEDROOMS and MAIN LIVING AREAS ON ONE LEVEL, plus a spacious BONUS ROOM with closet and WALK-IN ATTIC upstairs. Enjoy TWO LIVING AREAS, including a welcoming Great Room and cozy Hearth Room just off the kitchen. The kitchen features a DOUBLE OVEN, and the REFRIGERATOR REMAINS! Fresh interior paint and new carpet give the home a crisp, updated feel. Major improvements offer added peace of mind with a roof approximately 3 years old, furnace approximately 4 years old, and water heater just 2 years old. Also, a lovely paved trail is located directly north of the neighborhood for your outdoor walking or running convenience. A well-maintained home with plenty of space, storage, and a versatile floor plan ready for its next owner!
Property Features
Property Type: Residential - Single Family
Cooling: Ceiling Fan(s), Central
Fireplaces: 1
Garage: 2 car attached
Heating: Central
Home Style: Traditional
Lot Size: 0.17 Acres
Roof Type: Composition Shingles
Year Built: 2006
Feature Descriptions
Additional Rooms: Attic, Bonus Room, Laundry Room
Bed and Bath: 1 or More BR Down, Full Bath Down, Luxury Primary Bath, Separate Tub & Shower, Split Bedroom Plan, Vaulted/Coffered Primary, Whirlpool(s)
Days on Site: 1
Exterior: Patio
Exterior/ Windows: Brick Veneer, Storm Door(s)
Fireplace: Gas Logs, In Den/Great Room
Floors/ Ceilings: 9 or more Ft. Ceiling, Part Carpet, Part Hardwood, Smooth Ceiling, Tile
Interior: Walk-In Closet(s), Pull Down Attic Stairs, Attic Access, Walk-In Attic, Rear Stairs to Playroom, Smoke Detector(s)
Interior Equipment: Cable Available, Cooktop, Dishwasher, Disposal, Microwave, Range/Oven, Refrigerator
Living/ Dining Room: Breakfast Bar, Great Room, Separate Dining Room, Separate Living Room, Updated/Renovated Kitchen
Lot: Corner, Level
Master Bath: Double Sinks, Separate Shower, Smooth Ceiling, Tile Floor, Whirlpool Tub
Parking/ Storage: Garage Door Opener(s), Side-Load Garage
Total Rooms: 8
Water/ Sewer: Public Sewer, Public Water
Room Sizes
Primary Bedroom: 13x17
Bedroom 2: 11x13
Bedroom 3: 11x13
Dining Area: 11x12
Den/ Great Room: 12x23
Kitchen: 10x13
Bonus Room: 12x15
Living room: 14x22
Listed By / Shown By
Listed By
Agency Name: REMAX Experts
Agency Phone: 901-685-6000
Shown By
Agent Name: Gary Garland
Agent Phone: Cell: (901) 335-4842
Agency Title: Crye-Leike Real Estate Services

Source: MAAR MLS
Estimate Your Payment
Estimated Payment
$ 943.71 per month $834.36 Principal & Interest $0.00 Property Tax (data not provided by mls) $109.35 Homeowner's Insurance
8782 Brunswick Forest Dr | MLS# 10230185
This single family home located at 8782 Brunswick Forest Dr, Bartlett, TN 38133 is currently listed for sale with an asking price of $374,900. This property was built in 2006 and has 3 bedrooms and 2 full baths. Brunswick Forest Dr is located in the BRUNSWICK FOREST PH1 subdivision. Search BRUNSWICK FOREST PH1 real estate on www.garygarland.com today.