
BEDS3
BATHS2 full 2 partial
MLS#10226840
STATUSActive
PROPERTY TYPEResidential - Single Family
SUBDIVISIONSCHILLING FARMS PH3
NEIGHBORHOODCollierville - Southwest
Property Description
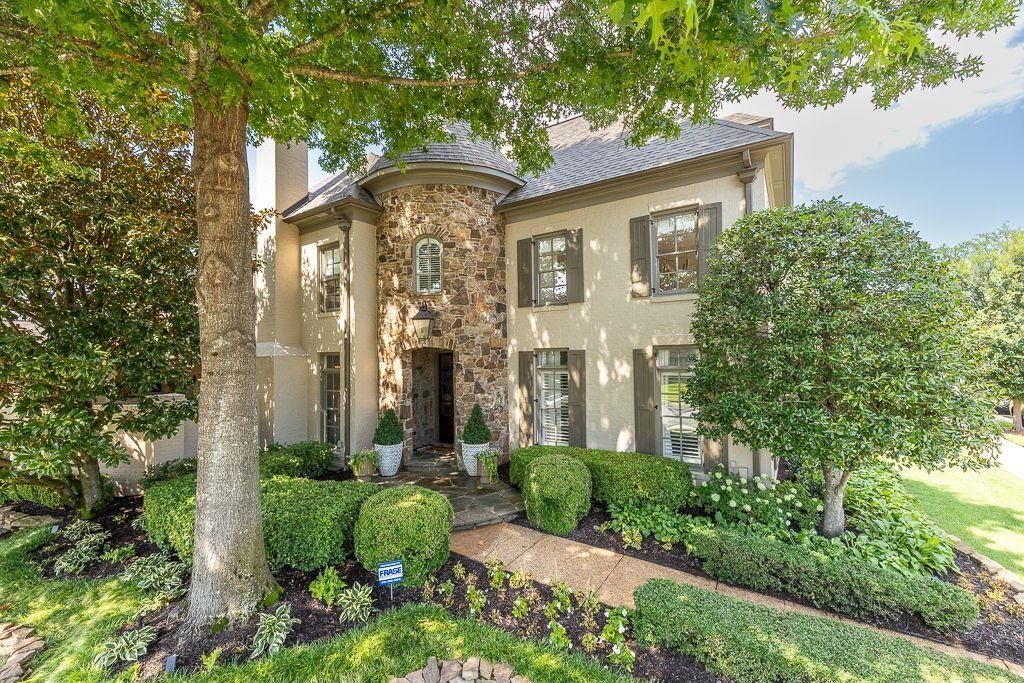
Beautiful move-in ready home in the sought-after Collierville School District! Corner lot with updates throughout, including the kitchen, living spaces, and bathrooms. Features include hardwood floors, custom built-ins, plantation shutters, new roof, new A/C units, new interior/exterior paint, designer lighting, irrigation system, professionally landscaped yard with Zoysia grass, professionally epoxy-coated 3-car garage, private patio oasis, community pool short distance away, and upgrades throughout!
Property Features
Property Type: Residential - Single Family
Cooling: Central
Fenced: Yes
Fireplaces: 2
Garage: 3 car attached
Heating: Central, Gas, Dual System
Home Style: Contemporary, Soft Contemporary, Traditional
Lot Size: 0.20 Acres
Roof Type: Composition Shingles
Year Built: 2004
Feature Descriptions
Bed and Bath: Primary Down, Vaulted/Coffered Primary, Renovated Bathroom, Luxury Primary Bath, Double Vanity Bath, Separate Tub & Shower, Full Bath Down, Half Bath Down
Days on Site: 3
Exterior: Wrought Iron Security Drs, Auto Lawn Sprinkler, Patio, Covered Patio, Courtyard, Wooded Grounds, Well Landscaped Grounds, Sidewalks, Brick/Ironed Fence
Exterior/ Windows: Brick Veneer, Wood/Composition, Wood Window(s)
Fireplace: Ventless Gas Fireplace, Vented Gas Fireplace, In Living Room, In Den/Great Room, Gas Logs
Floors/ Ceilings: Hardwood Throughout, Part Carpet, Marble/Terrazzo, Smooth Ceiling,9 or more Ft. Ceiling, Vaulted/Coff/Tray Ceiling
Interior: All Window Treatments, Walk-In Closet(s), Pull Down Attic Stairs, Attic Access, Walk-In Attic, Security System, Smoke Detector(s), Monitored Alarm, Vent Hood/Exhaust Fan
Interior Equipment: Range/Oven, Self Cleaning Oven, Double Oven, Cooktop, Gas Cooking, Microwave, Trash Compactor
Living/ Dining Room: Separate Living Room, Separate Dining Room, Separate Den, Great Room, Updated/Renovated Kitchen, Eat-In Kitchen, Breakfast Bar, Pantry, Island In Kitchen
Lot: Some Trees, Level, Corner, Professionally Landscaped, Brick/Iron Fenced
Master Bath: Double Sinks, Separate Shower, Smooth Ceiling
Neighborhood Amenities: Club House, Pool
Parking/ Storage: Driveway/Pad, Garage Door Opener(s)
Pool: Neighborhood
Security: yes
Total Rooms: 10
Water/ Sewer: Gas Water Heater
Room Sizes
Primary Bedroom: 15x13
Bedroom 2: 15x13
Bedroom 3: 11x12
Dining Area: 15x12
Den/ Great Room: 15x16
Kitchen: 17x16
Breakfast Room: 9x6
Bonus Room: 25x24
Living room: 25x17
Listed By / Shown By
Listed By
Agency Name: homecoin.com
Shown By
Agent Name: Gary Garland
Agent Phone: Cell: (901) 335-4842
Agency Title: Crye-Leike Real Estate Services

Source: MAAR MLS
Estimate Your Payment
Estimated Payment
$ 1,736.64 per month $1,535.42 Principal & Interest $0.00 Property Tax (data not provided by mls) $201.22 Homeowner's Insurance
887 Deloach Ln | MLS# 10226840
This single family home located at 887 Deloach Ln, Collierville, TN 38017 is currently listed for sale with an asking price of $689,900. This property was built in 2004 and has 3 bedrooms and 2 full and 2 partial baths. Deloach Ln is located in the SCHILLING FARMS PH3 subdivision. Search SCHILLING FARMS PH3 real estate on www.garygarland.com today.