
BEDS6
BATHS4 full
MLS#10227020
STATUSActive
PROPERTY TYPEResidential - Single Family
SUBDIVISIONCOOPER YOUNG
NEIGHBORHOODCentral Gardens
Property Description
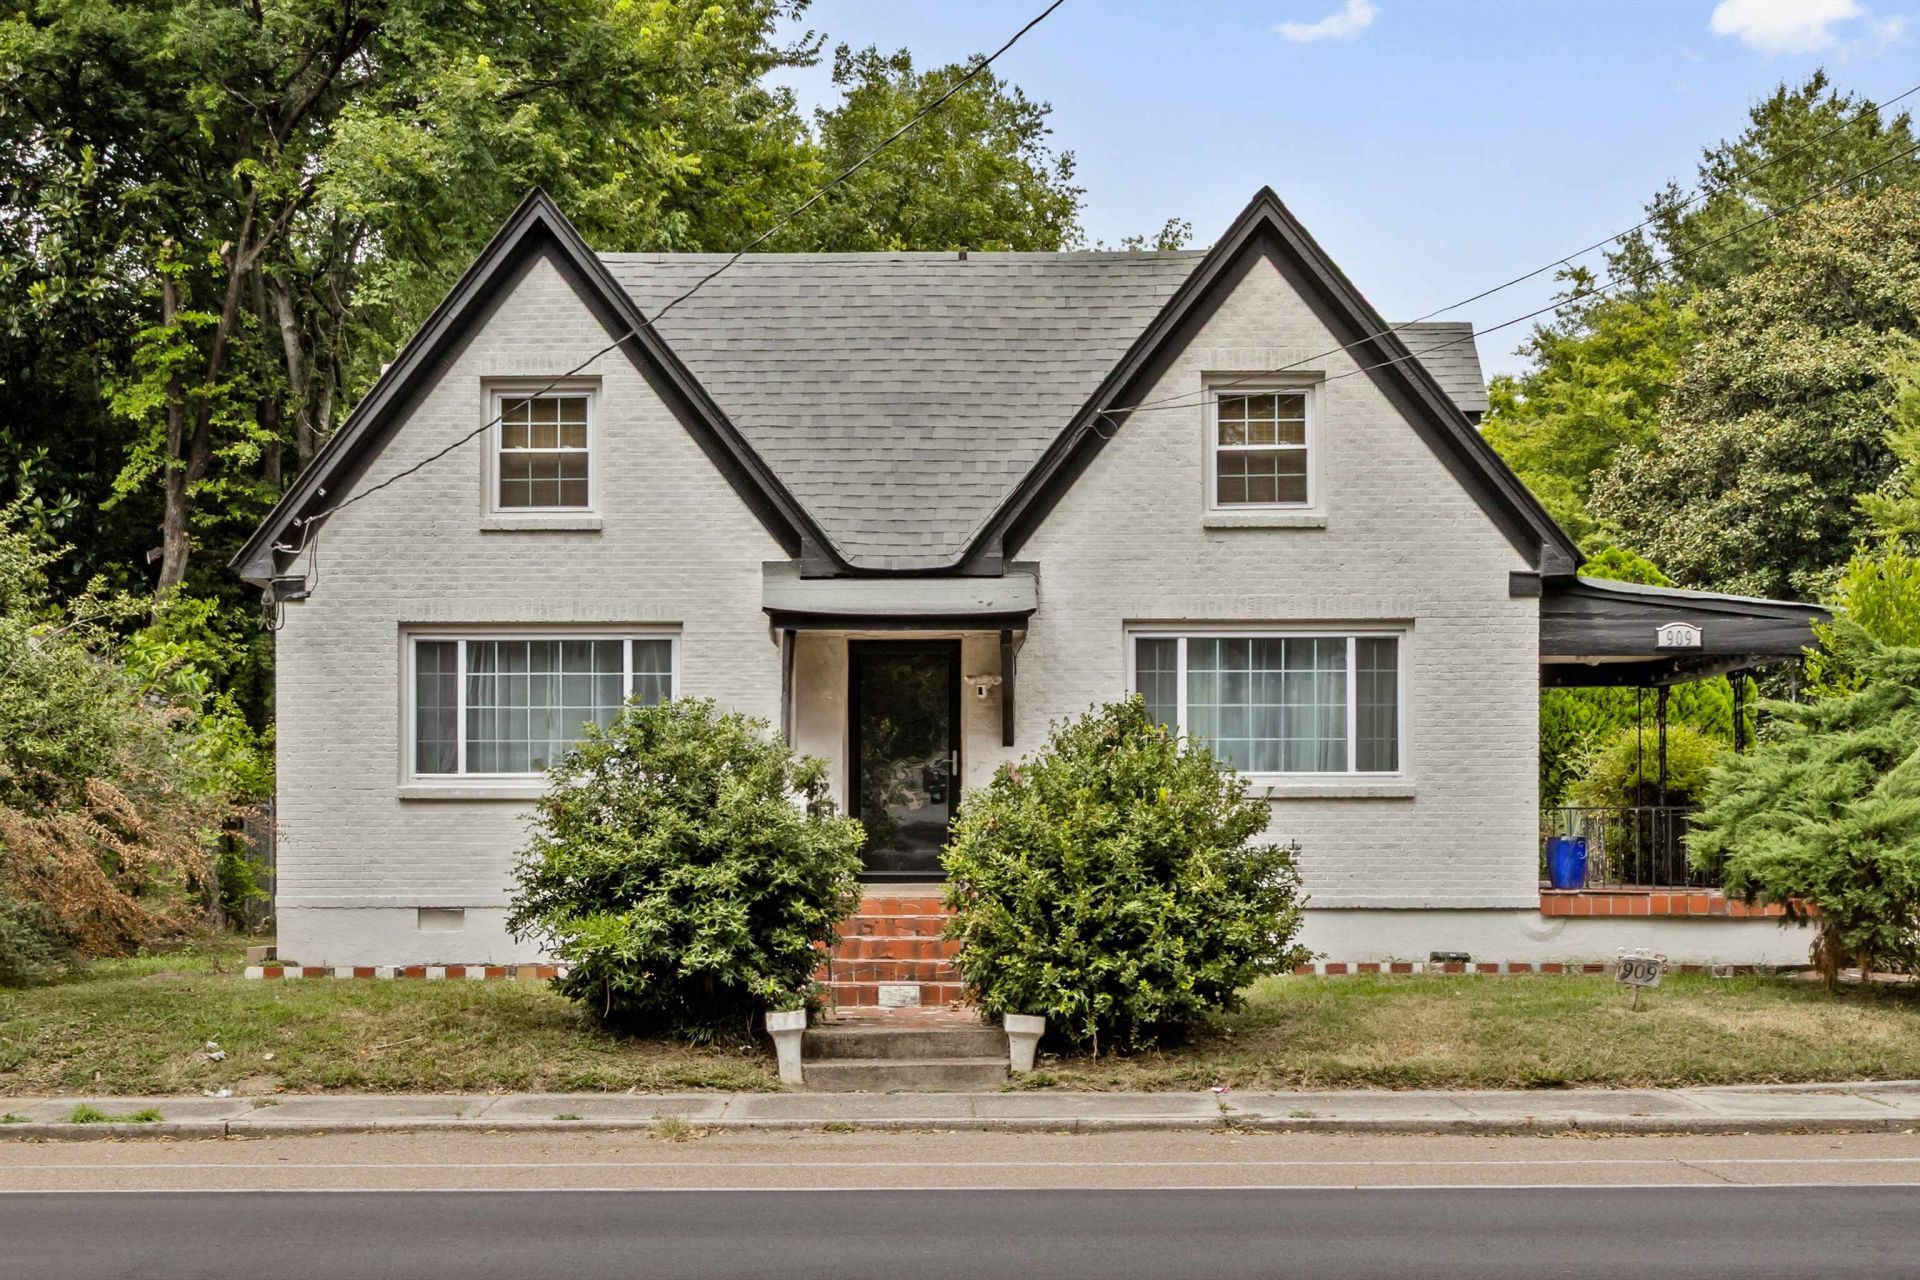
Sprawling 3,600+ sq ft home in the Midtown Memphis neighborhood. Fully renovated in 2022 with an updated roof, electrical, central HVAC, and plumbing. This move-in ready property perfectly blends 1940s charm?featuring beautifully restored original hardwood floors in most of the home?with premium updates like a tankless water heater, massive upstairs laundry room, and high-end stainless steel appliances (including a gas range and French door refrigerator).Boasting 6 spacious bedrooms and 4 full bathrooms, this flexible layout offers unmatched versatility. It serves as an ideal primary residence, a high-occupancy student rental near major universities, or a turnkey short-term rental capital-generating powerhouse near popular entertainment districts. Walkable to vibrant Cooper-Young restaurants, eclectic shops, and Tiger Lane. Marketed with a proven rental potential of up to $5,200/month. The central location ensures a seamless, effortless commute anywhere in the city.
Property Features
Property Type: Residential - Single Family
Cooling: Central, Dual System
Garage: 1
Heating: Central, Dual System
Home Style: Traditional
Lot Size: 0.13 Acres
Roof Type: Composition Shingles
Year Built: 1943
Feature Descriptions
Additional Rooms: Attic, Entry Hall, Laundry Room, Other (See Remarks)
Bed and Bath: 1 or More BR Down, Double Vanity Bath, Full Bath Down, Luxury Primary Bath, Primary Down, Renovated Bathroom, Separate Tub & Shower
Exterior: Porch, Patio
Exterior/ Windows: Brick Veneer
Floors/ Ceilings: 9 or more Ft. Ceiling, Part Hardwood, Smooth Ceiling, Tile, Wood Laminate Floors
Interior: Walk-In Closet(s), Attic Access, Smoke Detector(s), Vent Hood/Exhaust Fan
Interior Equipment: Cable Available, Dishwasher, Disposal, Gas Cooking, Microwave, Range/Oven, Refrigerator
Living/ Dining Room: Eat-In Kitchen, Great Room, Separate Breakfast Room, Updated/Renovated Kitchen
Lot: Corner, Landscaped, Level
Master Bath: Double Sinks, Dressing Area, Separate Shower, Smooth Ceiling, Tile Floor
Parking/ Storage: Driveway/Pad, Side-Load Garage, Storage Room(s)
Total Rooms: 10
Water/ Sewer: Public Sewer, Public Water, Tankless Water Heater
Room Sizes
Primary Bedroom: 24x15
Bedroom 2: 13x13
Bedroom 3: 25x10
Bedroom 4: 17x12
Bedroom 5: 15x11
Den/ Great Room: 20x13
Kitchen: 35x13
Bonus Room: 20x12
Listed By / Shown By
Listed By
Agency Name: Keller Williams
Shown By
Agent Name: Gary Garland
Agent Phone: Cell: (901) 335-4842
Agency Title: Crye-Leike Real Estate Services

Source: MAAR MLS
Estimate Your Payment
Estimated Payment
$ 752.65 per month $665.44 Principal & Interest $0.00 Property Tax (data not provided by mls) $87.21 Homeowner's Insurance
909 S Mclean Blvd | MLS# 10227020
This single family home located at 909 S Mclean Blvd, Memphis, TN 38114 is currently listed for sale with an asking price of $299,000. This property was built in 1943 and has 6 bedrooms and 4 full baths. S Mclean Blvd is located in the COOPER YOUNG subdivision. Search COOPER YOUNG real estate on www.garygarland.com today.