
BEDS4
BATHS2 full 1 partial
MLS#10230147
STATUSActive
PROPERTY TYPEResidential - Single Family
SUBDIVISIONSTONEBRIDGE SEC C
NEIGHBORHOODLakeland-Davies Plantation
Property Description
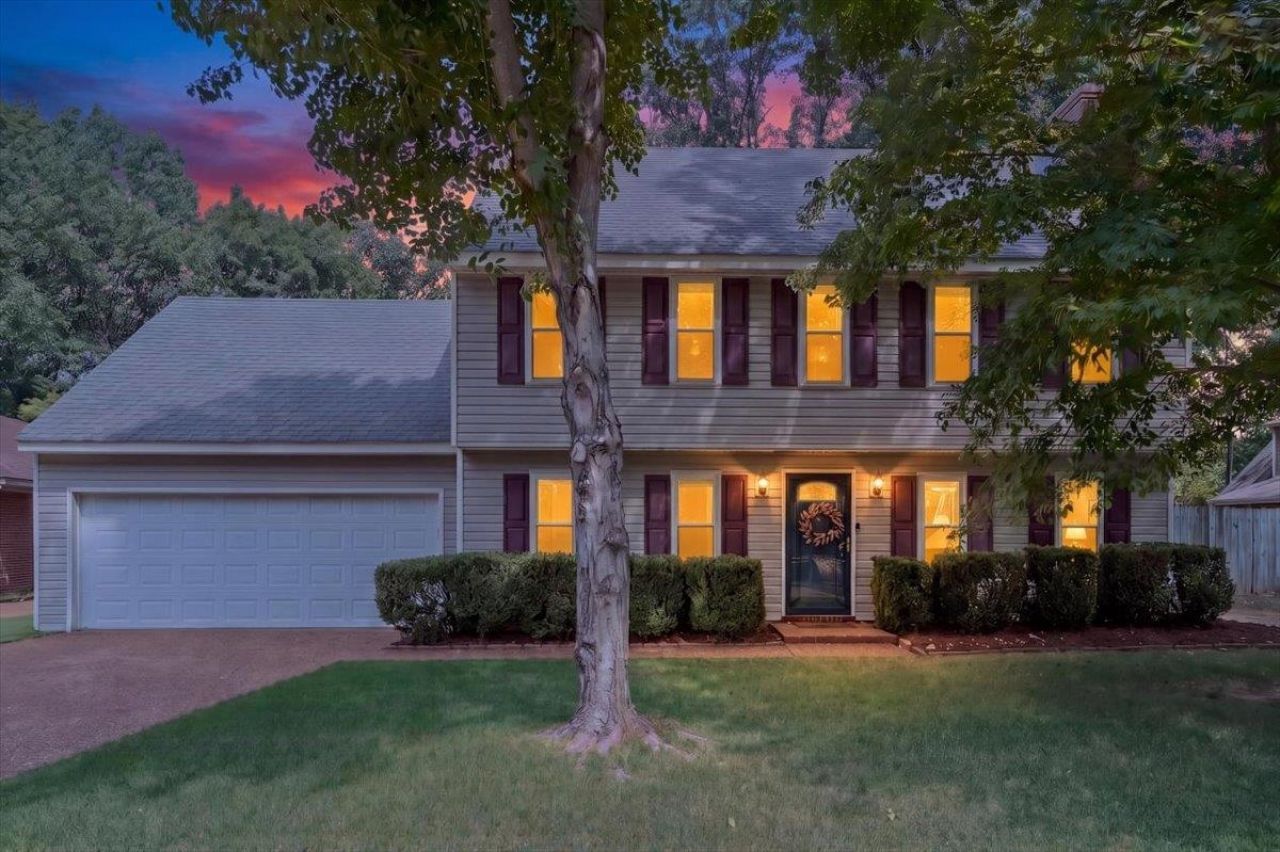
Beautifully updated Lakeland home with 3-bedrooms, 2.5-baths, & 4th bedroom or bonus on the third floor. Spacious living room with whitewashed brick fireplace, floating shelves, & tons of natural light. Completely renovated kitchen with soft sage-green cabinetry, gorgeous countertops, herringbone tile backsplash, stainless steel appliances, & a cozy breakfast nook, plus a separate formal dining room for larger gatherings. The spacious primary suite with sitting area & small balcony, & an updated bath with double vanities and walk-in shower. Upstairs are two additional bedrooms with a shared bathroom & a bonus room or 4th bedroom on the 3rd floor. Out back, an oversized concrete patio overlooking large, fenced yard with mature trees. This one truly has it all. Come see it for yourself!
Property Features
Property Type: Residential - Single Family
Cooling: Central
Fenced: Yes
Fireplaces: 1
Garage: 2 car attached
Heating: Central
Home Style: Traditional
Lot Size: 0.37 Acres
Roof Type: Composition Shingles
Year Built: 1980
Feature Descriptions
Additional Rooms: Bonus Room, Laundry Closet
Bed and Bath: All Bedrooms Up, Half Bath Down, Renovated Bathroom
Days on Site: 1
Exterior: Patio, Wood Fence
Exterior/ Windows: Vinyl Siding, Vinyl Windows
Fireplace: In Living Room, Masonry
Floors/ Ceilings: Part Carpet, Sprayed Ceiling, Tile, Wood Laminate Floors
Interior: Walk-In Attic
Interior Equipment: Dishwasher, Disposal, Microwave, Range/Oven
Living/ Dining Room: Eat-In Kitchen, Pantry, Separate Dining Room, Separate Living Room, Updated/Renovated Kitchen
Lot: Landscaped, Level, Some Trees, Wood Fenced
Master Bath: Carpet, Double Sinks, Tile Floor
Parking/ Storage: Front-Load Garage, Garage Door Opener(s)
Total Rooms: 8
Water/ Sewer: Public Sewer, Public Water
Room Sizes
Primary Bedroom: 12x24
Bedroom 2: 11x12
Bedroom 3: 10x13
Dining Area: 11x12
Kitchen: 8x19
Bonus Room: 11x17
Living room: 13x24
Listed By / Shown By
Listed By
Agency Name: McWaters & Associates
Agency Phone: 901-372-6611
Shown By
Agent Name: Gary Garland
Agent Phone: Cell: (901) 335-4842
Agency Title: Crye-Leike Real Estate Services

Source: MAAR MLS
Estimate Your Payment
Estimated Payment
$ 905.95 per month $800.98 Principal & Interest $0.00 Property Tax (data not provided by mls) $104.97 Homeowner's Insurance
9184 Gainsborough Dr | MLS# 10230147
This single family home located at 9184 Gainsborough Dr, Lakeland, TN 38002 is currently listed for sale with an asking price of $359,900. This property was built in 1980 and has 4 bedrooms and 2 full and 1 partial baths. Gainsborough Dr is located in the STONEBRIDGE SEC C subdivision. Search STONEBRIDGE SEC C real estate on www.garygarland.com today.