
BEDS4
BATHS4 full 1 partial
MLS#10229841
STATUSActive
PROPERTY TYPEResidential - Single Family
SUBDIVISIONVININGS AT GERMANTOWN
NEIGHBORHOODGermantown - South
Property Description
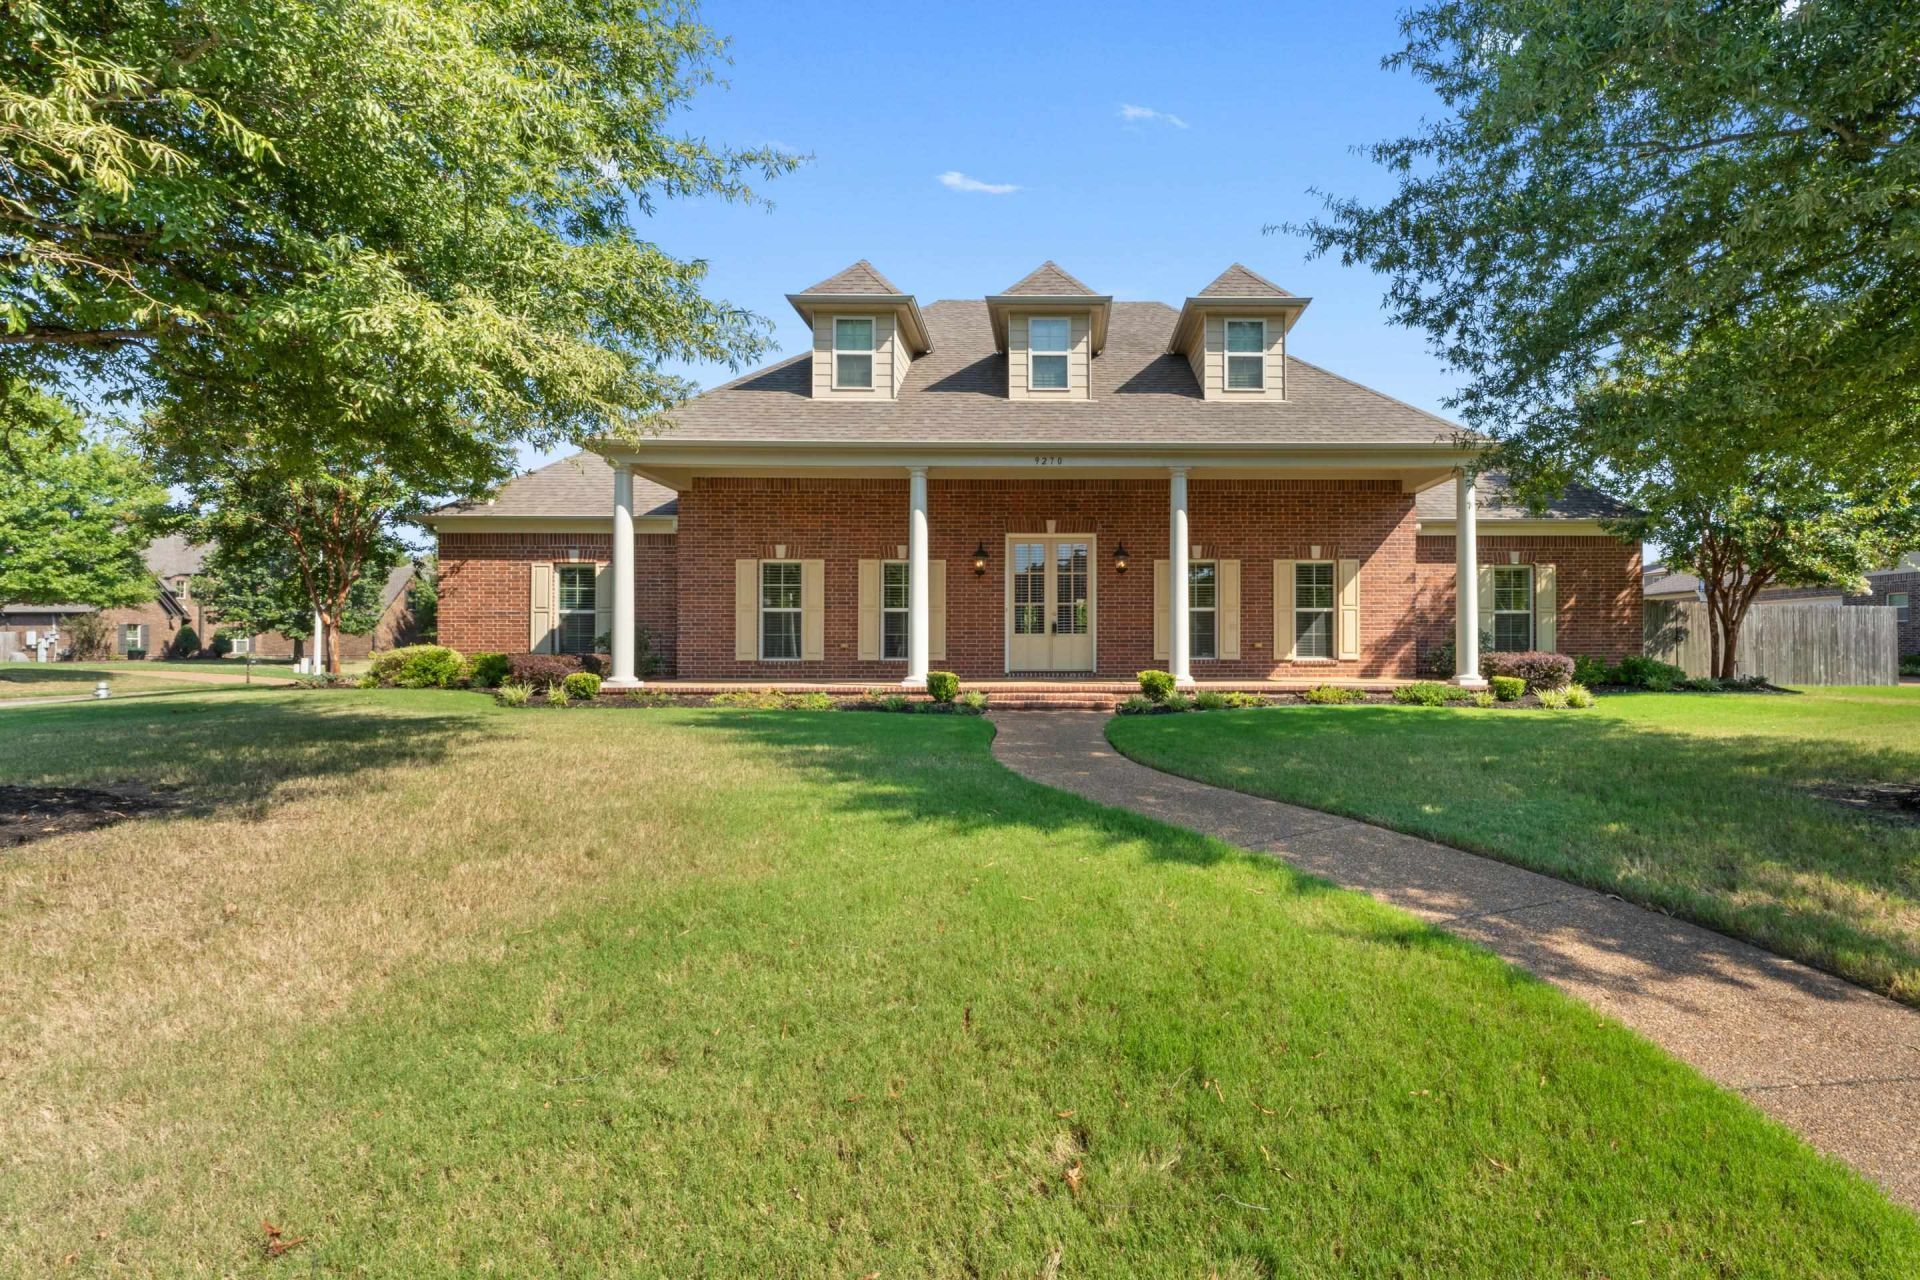
Where can you find 4 bedrooms all on one level, an oversized three-car garage, and a huge expandable upstairs already plumbed and ready for future possibilities? This beautifully landscaped corner-lot home features nail-down hardwood floors, fresh interior paint, granite countertops, soaring 12-foot ceilings in living room and hearth, custom shelving cellular insulation Tech Shield and a spacious backyard w/Irrigation. Enjoy the neighborhood pool conveniently located right across the street! Zoned for Forest Hill Elementary, Houston Middle, and Houston High School.
Property Features
Property Type: Residential - Single Family
Cooling: 220 Wiring, Ceiling Fan(s), Central, Dual System
Fenced: Yes
Fireplaces: 1
Garage: 5 car attached
Heating: Central, Gas, Dual System
Home Style: Traditional
Lot Size: 0.46 Acres
Roof Type: Composition Shingles
Year Built: 2013
Feature Descriptions
Additional Rooms: Laundry Room, Entry Hall
Bed and Bath: All Bedrooms Down,1 or More BR Down, Primary Down, Luxury Primary Bath, Double Vanity Bath, Whirlpool(s), Separate Tub & Shower, Full Bath Down, Half Bath Down
Days on Site: 8
Exterior: Porch, Covered Patio
Exterior/ Windows: Brick Veneer, Wood/Composition, Double Pane Window(s), Other (See Remarks)
Fireplace: Prefabricated, Vented Gas Fireplace, In Keeping/Hearth room
Floors/ Ceilings: Part Hardwood, Part Carpet, Tile, Smooth Ceiling,9 or more Ft. Ceiling, Vaulted/Coff/Tray Ceiling, Other (See REMARKS)
Interior: Excl Some Window Treatmnt, Walk-In Closet(s), Walk-In Attic
Interior Equipment: Double Oven, Cooktop, Disposal, Dishwasher, Microwave
Living/ Dining Room: Separate Dining Room, Great Room, Updated/Renovated Kitchen, Eat-In Kitchen, Breakfast Bar, Pantry, Island In Kitchen, Washer/Dryer Connections, Keeping/Hearth Room
Lot: Some Trees, Level, Wood Fenced
Master Bath: Double Sinks, Separate Shower, Tile Floor, Whirlpool Tub
Neighborhood Amenities: Gated Neighborhood, Pool
Pool: Neighborhood
Total Rooms: 4
Water/ Sewer: Gas Water Heater, Public Sewer, Public Water
Room Sizes
Primary Bedroom: 18x16
Bedroom 2: 17x12
Bedroom 3: 14x12
Bedroom 4: 15x14
Dining Area: 17x12
Kitchen: 16x13
Breakfast Room: 16x13
Living room: 22x20
Listed By / Shown By
Listed By
Agency Name: Crye-Leike, Inc., REALTORS

Shown By
Agent Name: Gary Garland
Agent Phone: Cell: (901) 335-4842
Source: MAAR MLS
Estimate Your Payment
Estimated Payment
$ 1,635.95 per month $1,446.40 Principal & Interest $0.00 Property Tax (data not provided by mls) $189.55 Homeowner's Insurance
9270 S Romano Way | MLS# 10229841
This single family home located at 9270 S Romano Way, Germantown, TN 38138 is currently listed for sale by Crye-Leike, Inc., REALTORS, with an asking price of $649,900. This property was built in 2013 and has 4 bedrooms and 4 full and 1 partial baths. S Romano Way is located in the VININGS AT GERMANTOWN subdivision. Search VININGS AT GERMANTOWN real estate on www.garygarland.com today.