
BEDS2
BATHS2 full
MLS#10226762
STATUSActive
PROPERTY TYPEResidential - Townhouse
SUBDIVISIONFLETCHER TRACE TOWNHOMES
NEIGHBORHOODLakeland-Davies Plantation
Property Description
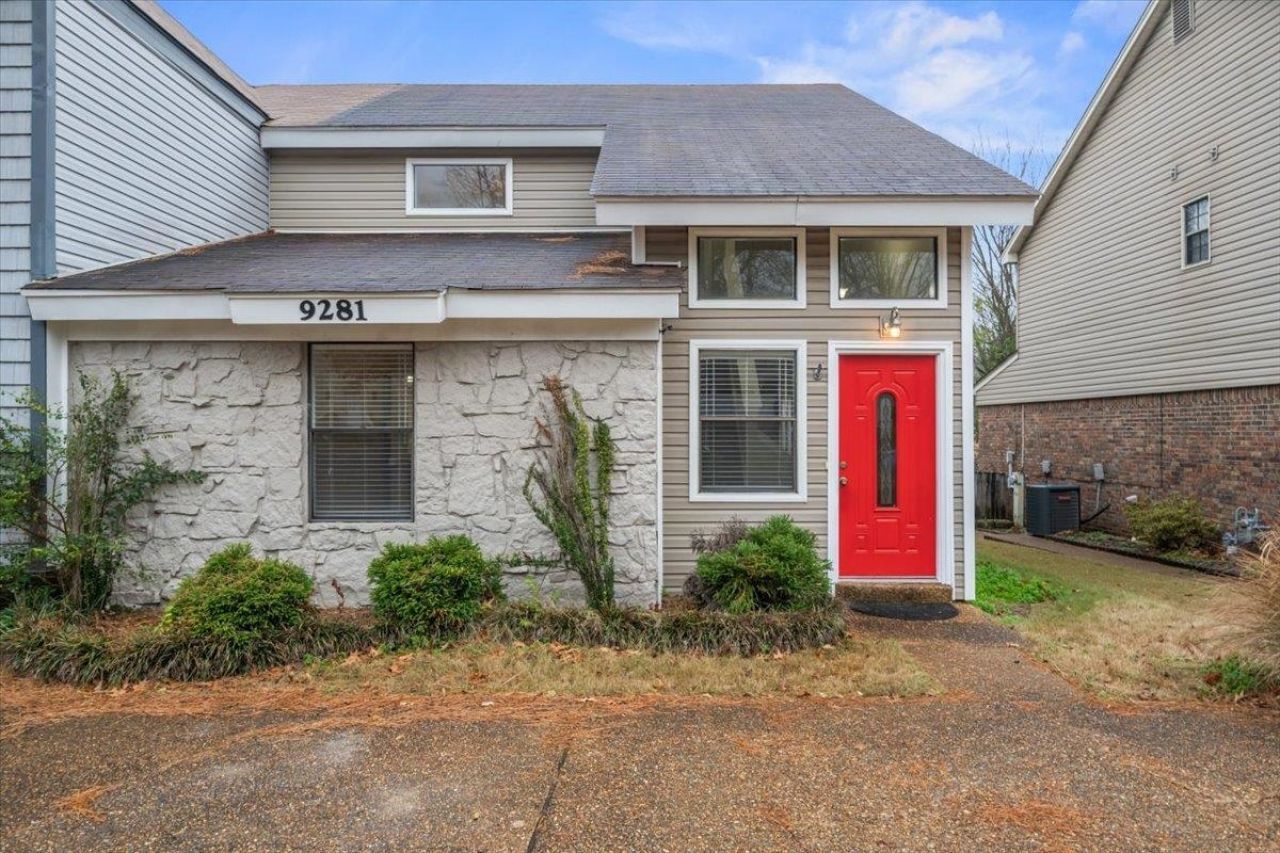
Great home located in Lakeland close to everything! This 2 bed, 2 full bath attached home is low maintenance & move-in ready. With one bedroom & full bath down & an oversized primary suite upstairs, this floorplan gives you the privacy & space you need. Open living room with stunning stone fireplace & a wall of windows with tons of natural light. Granite countertops in kitchen with eat-in breakfast area. Private deck & storage room and small fenced yard for easy maintenance. Zoned for Lakeland schools. Schedule your showing today!
Property Features
Property Type: Residential - Townhouse
Cooling: Ceiling Fan(s), Central
Fenced: Yes
Fireplaces: 1
Heating: Central
Home Style: Contemporary
Lot Size: 0.08 Acres
Roof Type: Composition Shingles
Year Built: 1988
Feature Descriptions
Additional Rooms: Laundry Closet, Entry Hall
Bed and Bath: All Bedrooms Down,1 or More BR Down, Primary Up, Split Bedroom Plan, Double Vanity Bath
Days on Site: 4
Exterior: Deck
Exterior/ Windows: Wood/Composition, Stone
Fireplace: In Den/Great Room
Flood Insurance Required: No
Floors/ Ceilings: Wood Laminate Floors, Part Carpet, Tile
Interior: Walk-In Closet(s), Pull Down Attic Stairs
Interior Equipment: Cooktop, Disposal, Dishwasher, Microwave, Refrigerator
Living/ Dining Room: Great Room, Eat-In Kitchen, Breakfast Bar, Pantry
Lot: Golf Course Frontage, Wood Fenced
Master Bath: Double Sinks, Separate Shower
Master Bedroom: Level 2,Walk-In Closet, Full Bath, Vinyl/Luxury Vinyl Floor
Parking/ Storage: Driveway/Pad
Total Rooms: 4
Water/ Sewer: Gas Water Heater, Public Sewer, Public Water
Room Sizes
Primary Bedroom: 15x15
Dining Area: 10x10
Living room: 14x14
Listed By / Shown By
Listed By
Agency Name: McWaters & Associates
Shown By
Agent Name: Gary Garland
Agent Phone: Cell: (901) 335-4842
Agency Title: Crye-Leike Real Estate Services

Source: MAAR MLS
Estimate Your Payment
Estimated Payment
$ 566.38 per month $500.75 Principal & Interest $0.00 Property Tax (data not provided by mls) $65.63 Homeowner's Insurance
9281 Fletcher Trace Pky | MLS# 10226762
This townhouse located at 9281 Fletcher Trace Pky, Lakeland, TN 38002 is currently listed for sale with an asking price of $225,000. This property was built in 1988 and has 2 bedrooms and 2 full baths. Fletcher Trace Pky is located in the FLETCHER TRACE TOWNHOMES subdivision. Search FLETCHER TRACE TOWNHOMES real estate on www.garygarland.com today.