
BEDS2
BATHS2 full
MLS#10233413
STATUSActive
PROPERTY TYPEResidential - Single Family
SUBDIVISIONEAST END PARK PLACE
NEIGHBORHOODCentral Gardens
Property Description
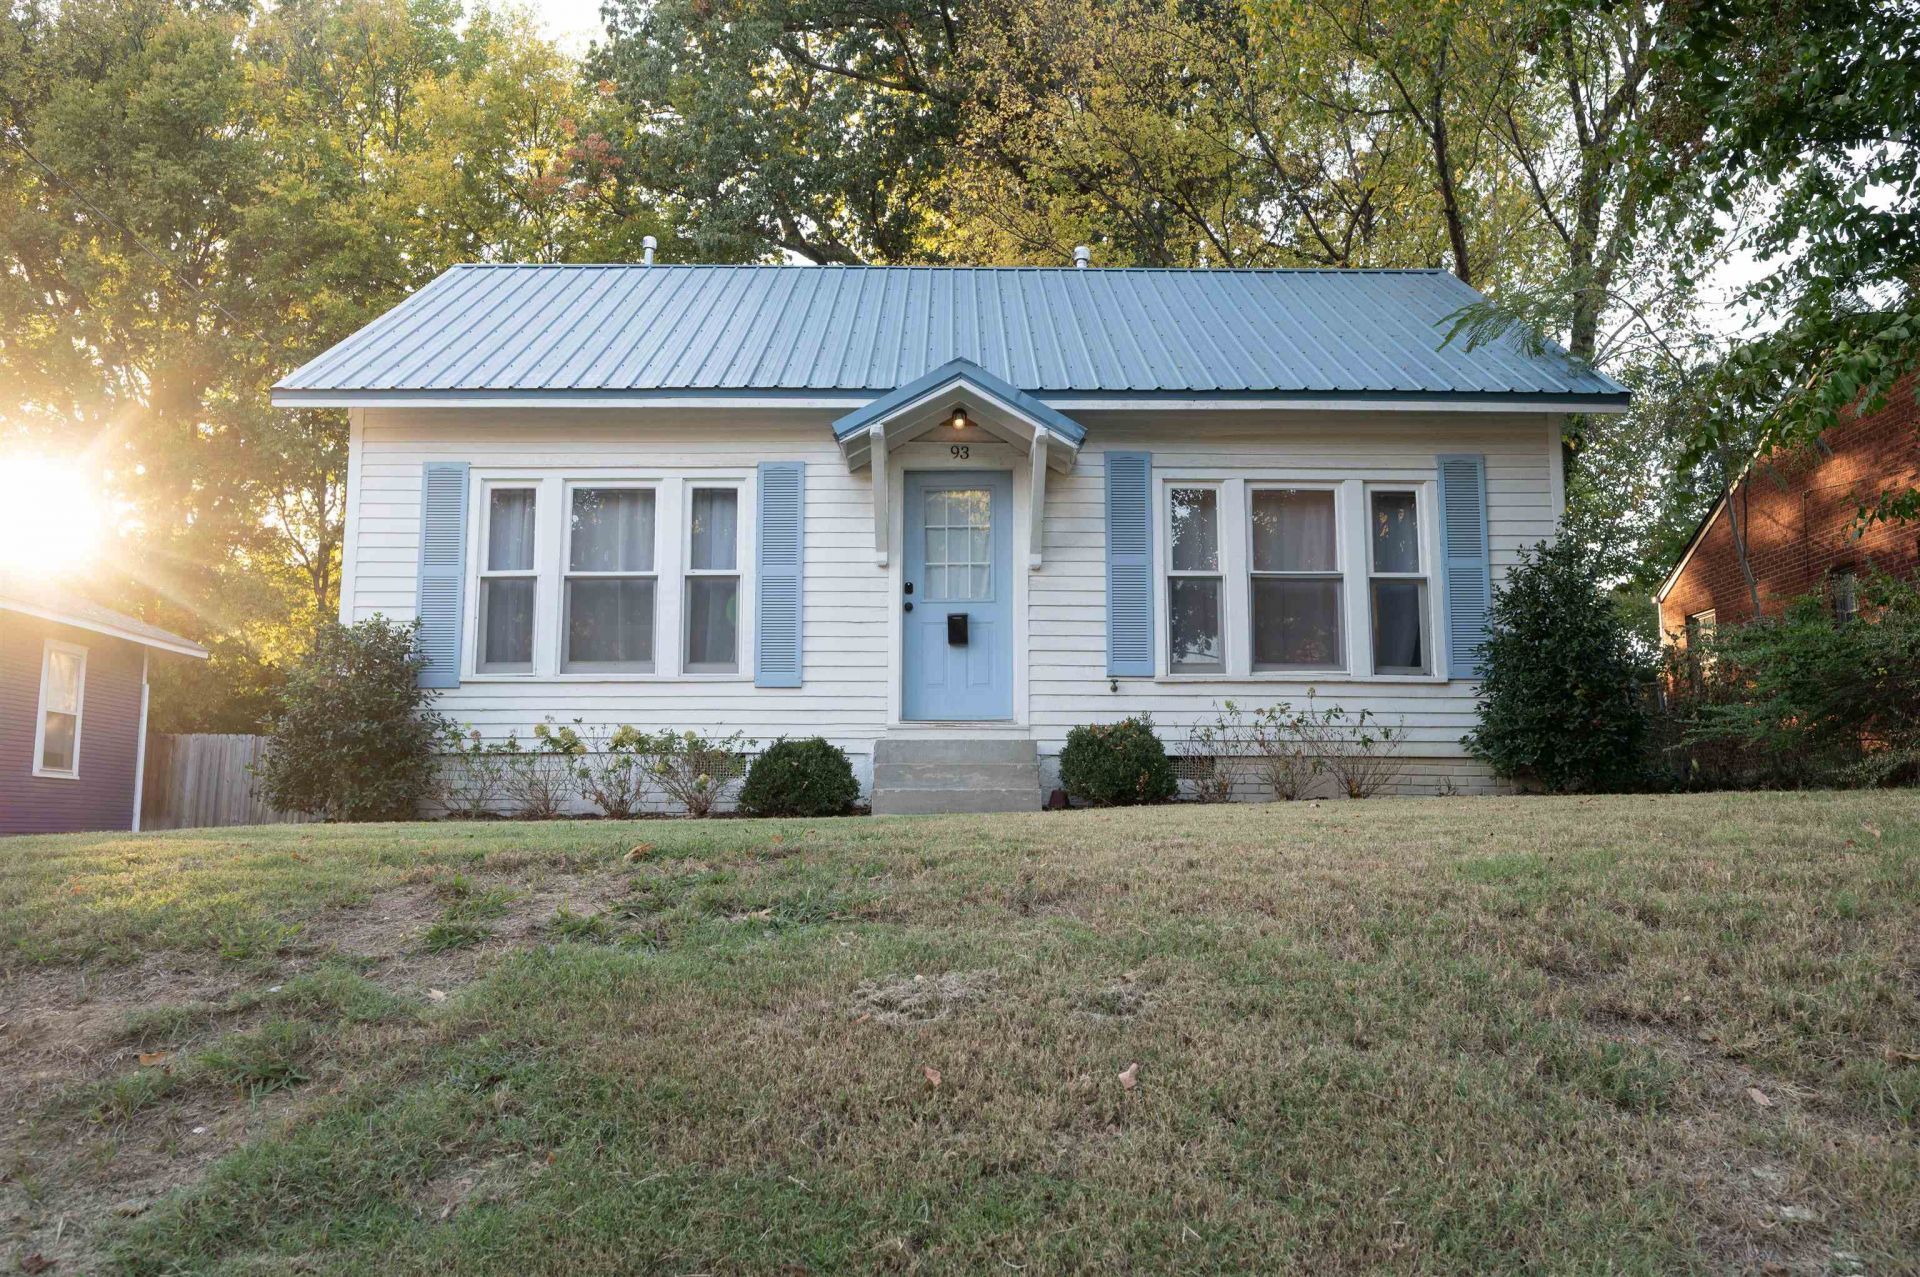
Come see this inviting home and guest house, perfectly situated in Midtown. Main house measures at 889 sq feet with Living Room, Kitchen, 2 Bedrooms and 2 Bathrooms. Guest house measures at 755 sq ft with Living Room 19x15 (currently the bedroom), Kitchen 16x10, 1Bedroom 13x7 (currently storage) and 1 Bathroom. It uses a portable air conditioner for cooling, included with the purchase. This home is located within walking distance to the Memphis Zoo, the Shell, Overton Park, Memphis Metal Museum, and the restaurants and nightlife in Overton Square. Previously used as a short term rental on Airbnb, or could be a long-term rental, or a home with residents in the main house and guest house. Main house is being sold Furnished, and As-Is with no repairs. Guest house is sold as -is with no repairs and no furniture included.
Property Features
Property Type: Residential - Single Family
Cooling: Ceiling Fan(s), Central
Fenced: Yes
Heating: Central, Gas
Home Style: Traditional
Lot Size: 0.16 Acres
Roof Type: Metal
Year Built: 1920
Feature Descriptions
Additional Rooms: Laundry Room, Library/Study, Separate Guest House,2nd Kitchen
Bed and Bath: All Bedrooms Down, Renovated Bathroom, Luxury Primary Bath,2 Full Primary Baths, Other (See Remarks)
Exterior: Historic District
Exterior/ Windows: Wood/Composition, Wood Window(s), Aluminum Window(s)
Flood Insurance Required: No
Floors/ Ceilings: Part Hardwood, Tile, Smooth Ceiling
Interior Equipment: Range/Oven, Gas Cooking, Disposal, Microwave, Refrigerator, Washer, Dryer, Cable Wired
Living/ Dining Room: Separate Living Room, Separate Dining Room, Great Room, Updated/Renovated Kitchen, Eat-In Kitchen, Breakfast Bar, Pantry
Lot: Some Trees, Landscaped, Wood Fenced, Chain Fenced
Master Bath: Separate Shower, Smooth Ceiling, Tile Floor
Parking/ Storage: Driveway/Pad
Total Rooms: 6
Water/ Sewer: Gas Water Heater, Public Sewer, Public Water
Room Sizes
Primary Bedroom: 12x11
Bedroom 2: 11x7
Kitchen: 8x8
Living room: 17x11
Listed By / Shown By
Listed By
Agency Name: The Firm
Agency Phone: 901-459-8922
Shown By
Agent Name: Gary Garland
Agent Phone: Cell: (901) 335-4842
Agency Title: Crye-Leike Real Estate Services

Source: MAAR MLS
Estimate Your Payment
Estimated Payment
$ 817.85 per month $723.09 Principal & Interest $0.00 Property Tax (data not provided by mls) $94.76 Homeowner's Insurance
93 N Rembert St | MLS# 10233413
This single family home located at 93 N Rembert St, Memphis, TN 38104 is currently listed for sale with an asking price of $324,900. This property was built in 1920 and has 2 bedrooms and 2 full baths. N Rembert St is located in the EAST END PARK PLACE subdivision. Search EAST END PARK PLACE real estate on www.garygarland.com today.