
BEDS3
BATHS3 full 1 partial
MLS#10230256
STATUSActive
PROPERTY TYPEResidential - Single Family
SUBDIVISIONRIVER OAKS
NEIGHBORHOODRiver Oaks
Property Description
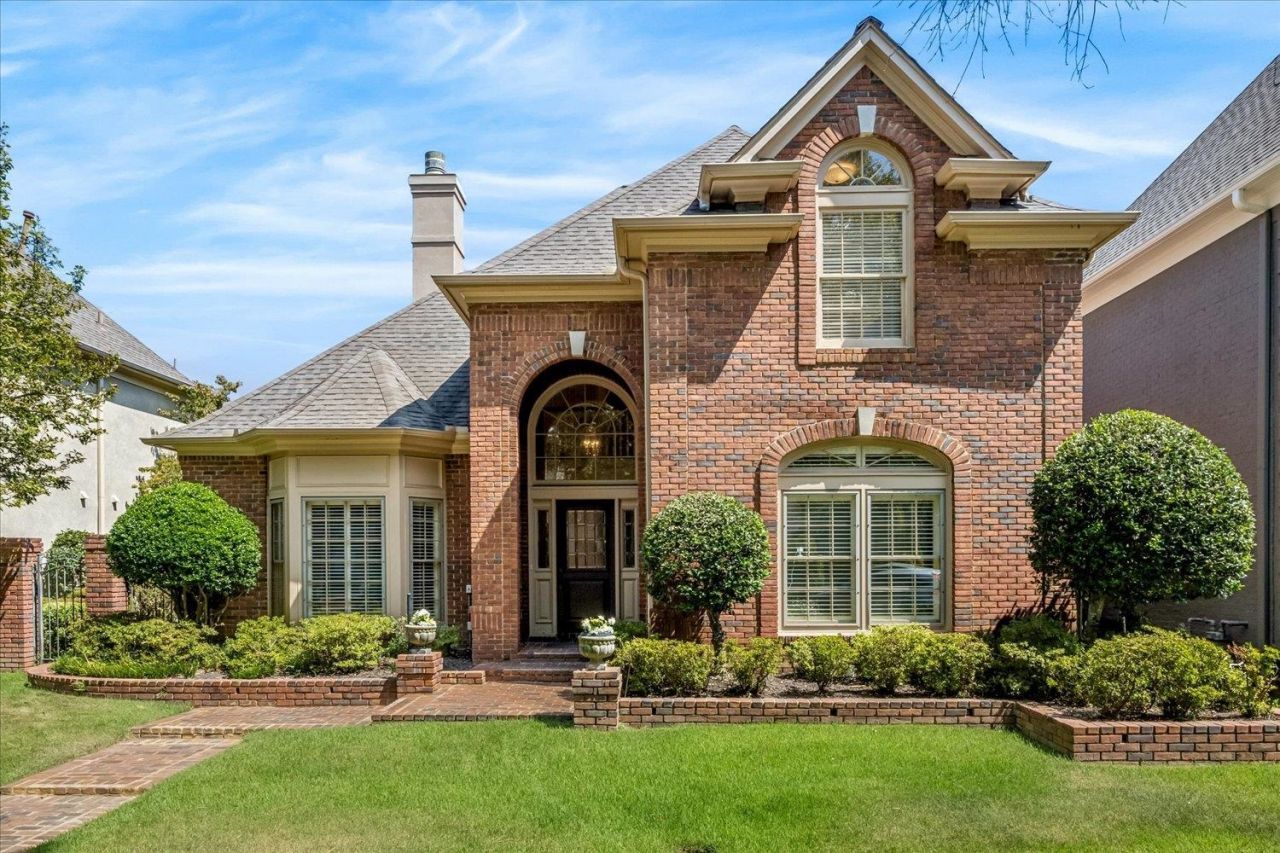
Welcome to easy luxury living in this stately, low-maintenance home in coveted, gated Ashley Gardens! Steps from the beautiful Wolf River Greenway and close to east Memphis restaurants and shopping. Features include inviting vaulted entry, handsomely appointed study, spacious primary suite with his/hers full baths. Bright open living/dining area with expansive windows and rich newly refinished hardwood flooring, wet bar & cedar closet. Functional convenient kitchen with Subzero fridge. Two large en-suite bedrooms upstairs which could also function as office or exercise space. New carpet in primary and fresh paint throughout. Cozy, landscaped courtyard, sprinkler system and backload garage. Home is situated right across from ample guest parking spaces. Home is priced to allow new owners to make some desired updates and add their own personal touches.
Property Features
Property Type: Residential - Single Family
Cooling: Central, Dual System
Fenced: Yes
Fireplaces: 1
Garage: 2 car attached
Heating: Central, Dual System, Gas
Home Style: Traditional
Lot Size: 0.11 Acres
Roof Type: Composition Shingles
Year Built: 1993
Feature Descriptions
Additional Rooms: Entry Hall
Bed and Bath: 1 or More BR Down,2 Full Primary Baths, Half Bath Down, Luxury Primary Bath, Primary Down
Exterior: Auto Lawn Sprinkler, Porch, Courtyard, Brick or Stone Fence
Exterior/ Windows: Brick Veneer
Fireplace: In Living Room
Floors/ Ceilings: 9 or more Ft. Ceiling, Part Carpet, Part Hardwood, Smooth Ceiling, Tile, Two Story Foyer
Interior: All Window Treatments, Wet Bar, Walk-In Closet(s), Cedar Lined Closet(s), Cat/Dog Free House, Security System, Smoke Detector(s)
Interior Equipment: Cooktop, Dishwasher, Disposal, Double Oven, Refrigerator, Trash Compactor
Living/ Dining Room: Island In Kitchen, Separate Dining Room, Separate Living Room
Lot: Brick/Stone Fenced, Landscaped
Master Bath: Separate His/ Her Baths, Smooth Ceiling, Tile Floor
Neighborhood Amenities: Gated Neighborhood
Parking/ Storage: Back-Load Garage, Designated Guest Parking, Gate Clickers, Gated Parking
Security: yes
Total Rooms: 7
Water/ Sewer: Gas Water Heater
Room Sizes
Primary Bedroom: 19x14
Bedroom 2: 14x14
Bedroom 3: 14x14
Dining Area: 15x15
Kitchen: 13x8
Office: 14x13
Living room: 23x19
Listed By / Shown By
Listed By
Agency Name: Marx-Bensdorf, REALTORS
Agency Phone: 901-682-1868
Shown By
Agent Name: Gary Garland
Agent Phone: Cell: (901) 335-4842
Agency Title: Crye-Leike Real Estate Services

Source: MAAR MLS
Estimate Your Payment
Estimated Payment
$ 1,422.24 per month $1,257.45 Principal & Interest $0.00 Property Tax (data not provided by mls) $164.79 Homeowner's Insurance
938 W Riverwalk Dr | MLS# 10230256
This single family home located at 938 W Riverwalk Dr, Memphis, TN 38120 is currently listed for sale with an asking price of $565,000. This property was built in 1993 and has 3 bedrooms and 3 full and 1 partial baths. W Riverwalk Dr is located in the RIVER OAKS subdivision. Search RIVER OAKS real estate on www.garygarland.com today.