
BEDS3
BATHS2 full
MLS#10230118
STATUSActive
PROPERTY TYPEResidential - Single Family
SUBDIVISIONNone
NEIGHBORHOODOther Tennessee Counties
Property Description
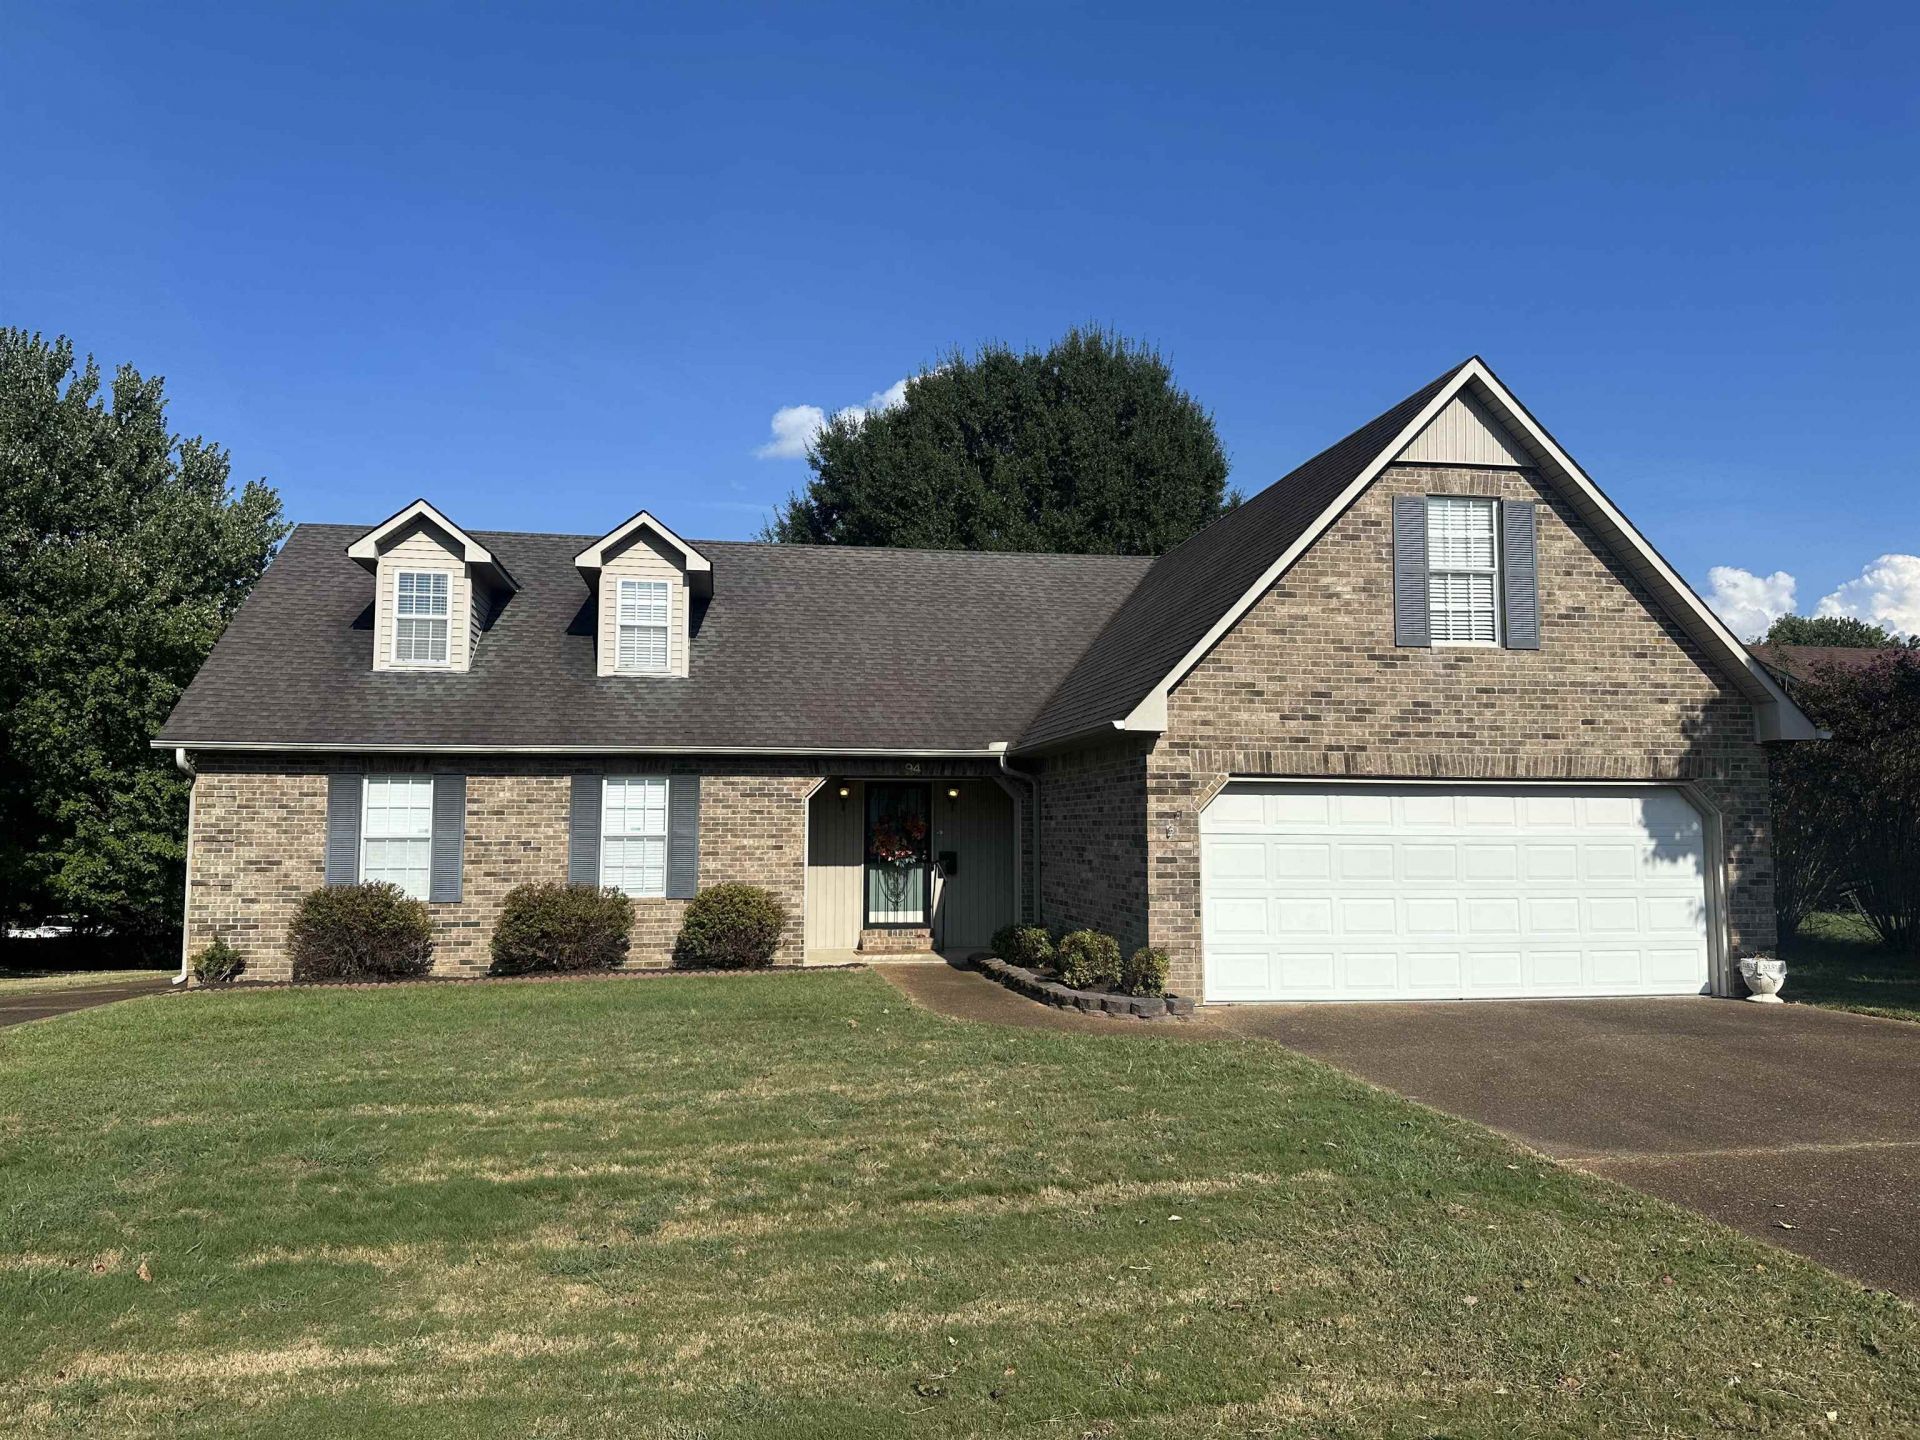
Welcome home to this charming 3-bedroom, 2-bath low-maintenance house, complete with a 30x36 detached shop featuring a roll-up door, ready for its new owner! Inside, you'll find a spacious living room with beautiful flooring, an eat-in kitchen with plenty of cabinetry, all kitchen appliances included, and a separate laundry room. The second floor is plumbed and framed, offering a perfect space for a home office, sitting area, hobby room, or potential extra bedroom. Step outside to enjoy a private back deck and a peaceful backyard, ideal for outdoor entertaining or relaxing evenings. The shop/garage adds extra storage and parking, making this home both practical and inviting. Don't miss the chance to make this wonderful property yours!
Property Features
Property Type: Residential - Single Family
Cooling: Ceiling Fan(s), Central
Garage: 4
Heating: Central, Electric
Home Style: Traditional
Lot Size: 0.40 Acres
Year Built: 1991
Feature Descriptions
Bed and Bath: All Bedrooms Down, Primary Down
Days on Site: 3
Exterior: Deck, Workshop
Exterior/ Windows: Brick Veneer
Floors/ Ceilings: Part Carpet, Vinyl/Luxury Vinyl Floor
Living/ Dining Room: Eat-In Kitchen, Separate Living Room, Vinyl/Luxury Vinyl Floor
Lot: Landscaped, Some Trees
Parking/ Storage: Driveway/Pad, Garage Door Opener(s), Workshop(s)
Total Rooms: 8
Room Sizes
Primary Bedroom: 13x12
Bedroom 2: 11x10
Bedroom 3: 11x10
Dining Area: 11x10
Den/ Great Room: 15x10
Kitchen: 10x9
Living room: 16x17
Listed By / Shown By
Listed By
Agency Name: eXp Realty, LLC
Agency Phone: 888-519-5113
Shown By
Agent Name: Gary Garland
Agent Phone: Cell: (901) 335-4842
Agency Title: Crye-Leike Real Estate Services

Source: MAAR MLS
Estimate Your Payment
Estimated Payment
$ 750.14 per month $663.22 Principal & Interest $0.00 Property Tax (data not provided by mls) $86.92 Homeowner's Insurance
94 New Renfroe St | MLS# 10230118
This single family home located at 94 New Renfroe St, Lexington, TN 38351 is currently listed for sale with an asking price of $298,000. This property was built in 1991 and has 3 bedrooms and 2 full baths. New Renfroe St is located in the None subdivision. Search None real estate on www.garygarland.com today.