
BEDS3
BATHS2 full
MLS#10232666
STATUSActive
PROPERTY TYPEResidential - Single Family
SUBDIVISIONSTONEBRIDGE SEC F
NEIGHBORHOODLakeland-Davies Plantation
Property Description
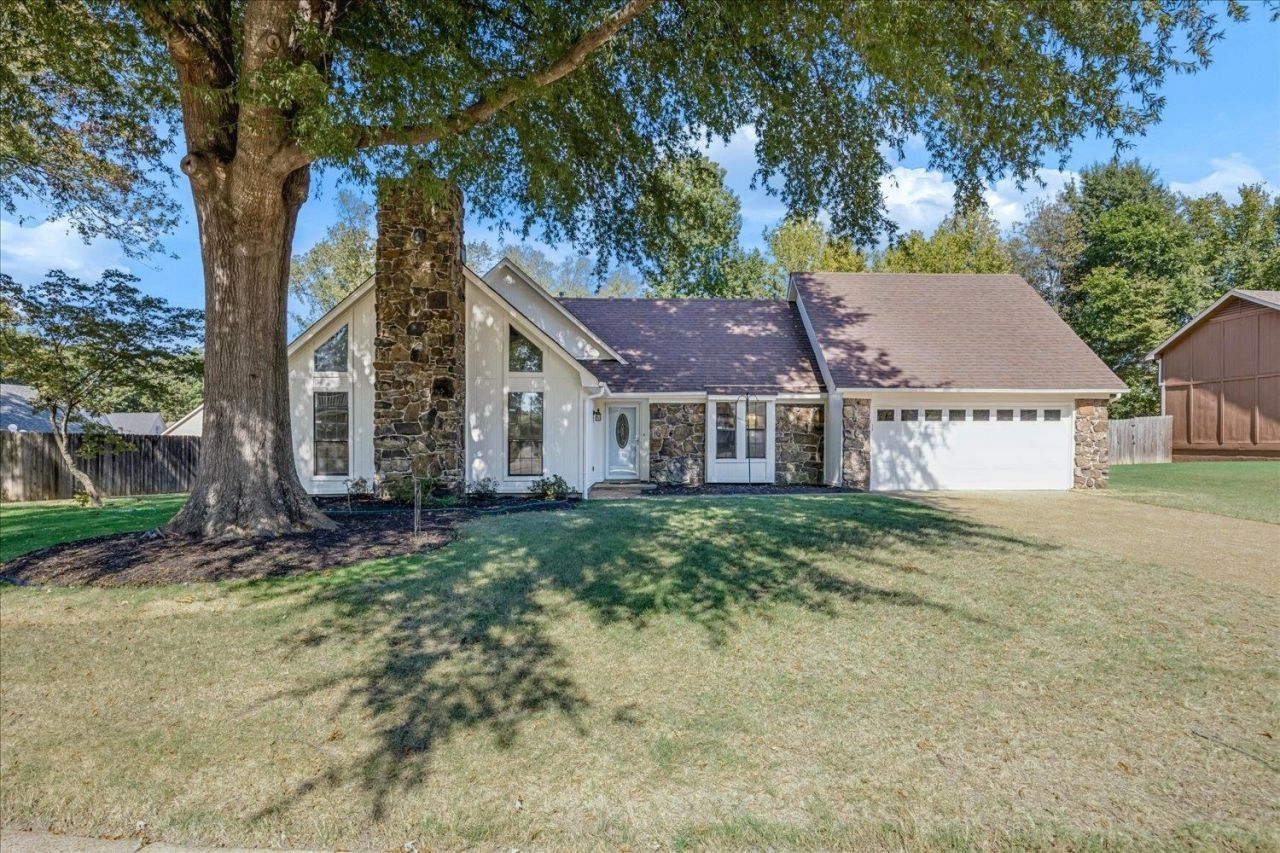
Just Reduced ! Prime Lakeland location in highly sought-after Lakeland schools. This beautifully renovated one- level home delivers 3 spacious bedrooms on the main floor plus a large bonus room up! Light-filled great room with vaulted ceilings and a dramatic Arkansas fieldstone Hearth. The renovated open-concept kitchen with granite countertops and upgraded cabinetry will not disappoint! The fresh interior & exterior paint with smooth ceilings, new carpet give the entire home that crisp-move-in-ready glow!Newly renovated guest Bathroom with tile surround, granite countertops & open shelving!Step outside to your private oasis: a gorgeous kidney shaped pool sits on a large, wooded, fenced lot that's perfectly nestled on a quiet cove. All of this UNDER 345K!
Upcoming Open Houses
Open House Saturday October 31st, 2:00pm - 4:00pm
Open House Sunday November 1st, 2:00pm - 4:00pm
Property Features
Property Type: Residential - Single Family
Cooling: 220 Wiring, Ceiling Fan(s), Central
Fenced: Yes
Fireplaces: 1
Garage: 2 car attached
Heating: Central, Gas
Home Style: Traditional
Lot Size: 0.29 Acres
Roof Type: Composition Shingles
Year Built: 1981
Feature Descriptions
Additional Rooms: Laundry Closet, Bonus Room
Bed and Bath: All Bedrooms Down,1 or More BR Down, Primary Down, Renovated Bathroom, Full Bath Down
Days on Site: 12
Exterior: Pool Cleaning Equipment, Patio, Wood Fence
Exterior/ Windows: Aluminum/Steel Siding, Double Pane Window(s)
Fireplace: In Den/Great Room
Flood Insurance Required: No
Floors/ Ceilings: Part Carpet, Tile, Smooth Ceiling, Vaulted/Coff/Tray Ceiling
Interior: Pull Down Attic Stairs, Cat/Dog Free House, Smoke Detector(s)
Interior Equipment: Range/Oven, Dishwasher, Microwave, Refrigerator
Living/ Dining Room: Separate Den, Updated/Renovated Kitchen, Eat-In Kitchen, Breakfast Bar, Separate Breakfast Room, Pantry, Washer/Dryer Connections
Lot: Some Trees, Level, Cove, Professionally Landscaped, Wood Fenced
Master Bath: Separate Shower, Tile Floor
Parking/ Storage: Storage Room(s), Garage Door Opener(s), Front-Load Garage
Pool: In Ground
Swimming Pool: Yes
Total Rooms: 7
Water/ Sewer: Gas Water Heater, Public Sewer, Public Water
Room Sizes
Primary Bedroom: 14x14
Bedroom 2: 12x11
Bedroom 3: 11x11
Dining Area: 13x10
Den/ Great Room: 19x15
Kitchen: 24x10
Bonus Room: 21x13
Listed By / Shown By
Listed By
Agency Name: Crye-Leike, Inc., REALTORS

Shown By
Agent Name: Gary Garland
Agent Phone: Cell: (901) 335-4842
Source: MAAR MLS
Estimate Your Payment
Estimated Payment
$ 868.19 per month $767.60 Principal & Interest $0.00 Property Tax (data not provided by mls) $100.60 Homeowner's Insurance
9450 Woodcutter Ln | MLS# 10232666
This single family home located at 9450 Woodcutter Ln, Lakeland, TN 38002 is currently listed for sale by Crye-Leike, Inc., REALTORS, with an asking price of $344,900. This property was built in 1981 and has 3 bedrooms and 2 full baths. Woodcutter Ln is located in the STONEBRIDGE SEC F subdivision. Search STONEBRIDGE SEC F real estate on www.garygarland.com today.