
BEDS2
BATHS2 full
MLS#10226699
STATUSActive
PROPERTY TYPEResidential - Single Family
SUBDIVISIONPickwick Plantation Campground
NEIGHBORHOODHardin County
Property Description
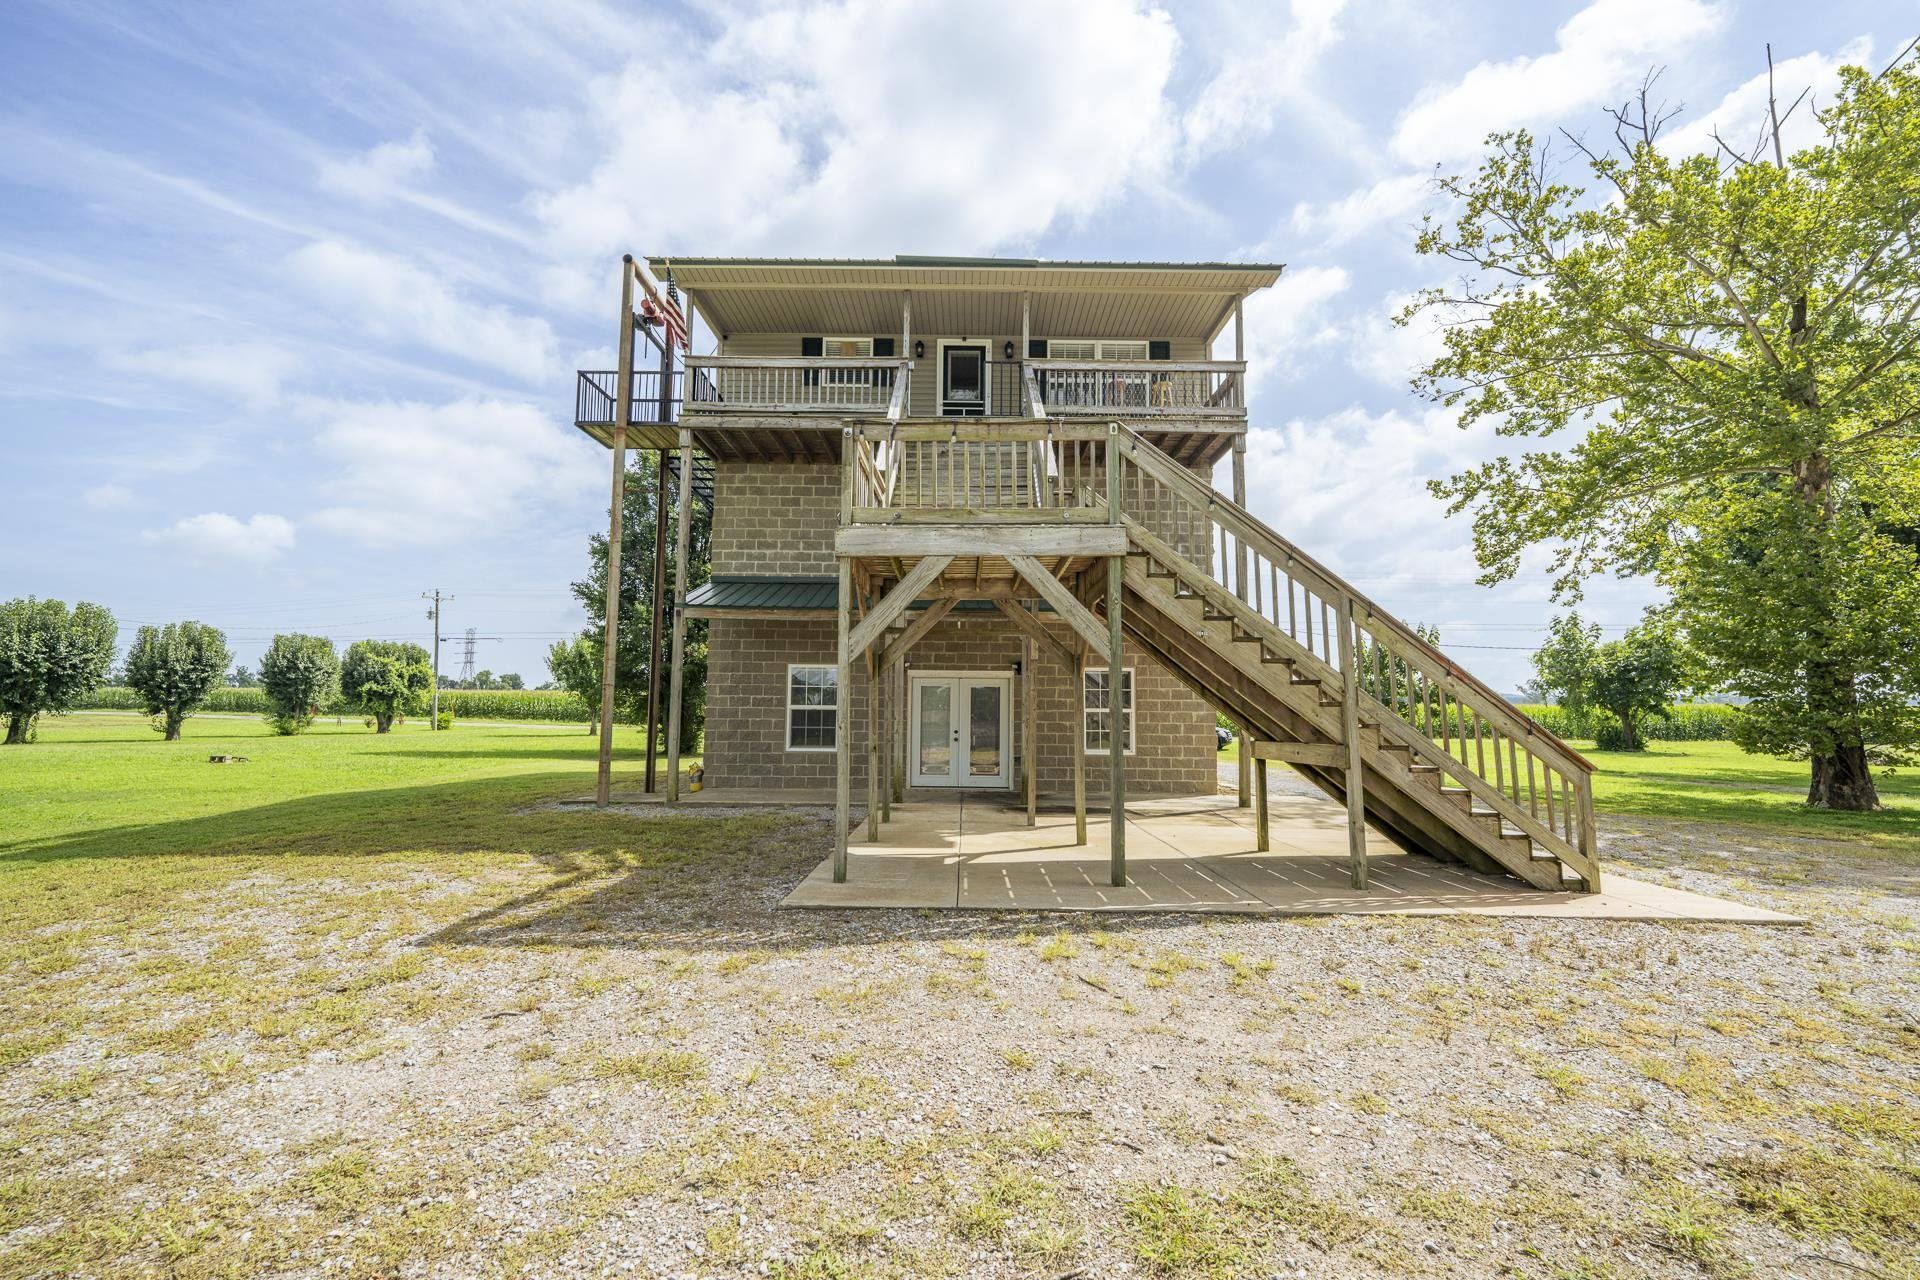
Experience riverfront living with this unique, fully furnished 3-story home that's ready for you to enjoy from day one! Whether you're looking for a weekend retreat, vacation rental, or full-time residence, this property offers endless possibilities. The third floor serves as the main living area and features 2 bedrooms, 1 bathroom, and laundry hookups. Two additional bonus rooms?one on the first floor and one on the second floor?offer flexible space for guests, a home office, hobby room, or extra storage, with exterior access only. Laundry hookups are conveniently located on both the first and third floors. Major updates include two HVAC units installed within the past year, providing comfort and peace of mind. Just minutes from a public boat ramp and beautiful Pickwick Lake, you'll have easy access to boating, fishing, kayaking, and all the water adventures you've been dreaming of. Bring your clothes and start enjoying the river lifestyle?this move-in-ready home comes furnished.
Property Features
Property Type: Residential - Single Family
Cooling: Central
Heating: Central
Home Style: Traditional
Year Built: 2008
Feature Descriptions
Additional Rooms: Laundry Room, Bonus Room
Bed and Bath: All Bedrooms Up
Days on Site: 5
Exterior: Porch, Covered Patio
Exterior/ Windows: Vinyl Siding
Floors/ Ceilings: Wood Laminate Floors
Interior: Elevator
Interior Equipment: Range/Oven, Dishwasher, Microwave, Refrigerator
Living/ Dining Room: LR/DR Combination
Lot: Some Trees, Water Frontage
Parking/ Storage: Driveway/Pad
Total Rooms: 9
Room Sizes
Primary Bedroom: 12x12
Bedroom 2: 12x11
Dining Area: 00x00
Den/ Great Room: 00x00
Bonus Room: 29x16
Living room: 12x18
Listed By / Shown By
Listed By
Agency Name: BST Realty
Shown By
Agent Name: Gary Garland
Agent Phone: Cell: (901) 335-4842
Agency Title: Crye-Leike Real Estate Services

Source: MAAR MLS
Estimate Your Payment
Estimated Payment
$ 828.17 per month $732.21 Principal & Interest $0.00 Property Tax (data not provided by mls) $95.96 Homeowner's Insurance
965 Arnold Ln | MLS# 10226699
This single family home located at 965 Arnold Ln, Savannah, TN 38372 is currently listed for sale with an asking price of $329,000. This property was built in 2008 and has 2 bedrooms and 2 full baths. Arnold Ln is located in the Pickwick Plantation Campground subdivision. Search Pickwick Plantation Campground real estate on www.garygarland.com today.