
BEDS3
BATHS2 full
MLS#10233386
STATUSActive
PROPERTY TYPEResidential - Single Family
SUBDIVISIONCarriage Hills
NEIGHBORHOODDeSoto
Property Description
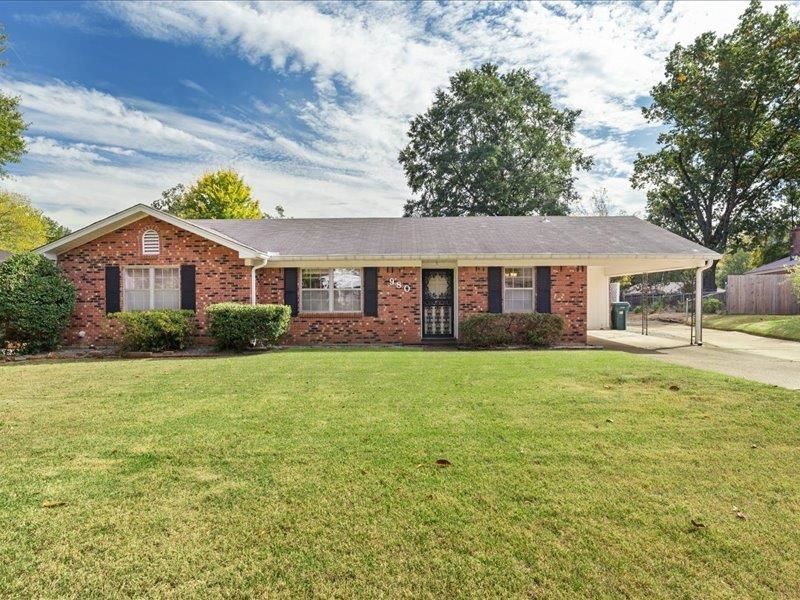
Tucked away in a quiet cove, this spacious 3 bedroom, 2 bath home offers comfort and plenty of room to spread out! Step inside to discover an oversized great room featuring a cozy fireplace, perfect for relaxing or entertaining. The kitchen offers an eat-in area and opens to a separate formal dining room, providing plenty of space for gatherings. Outside, you'll love the spacious fenced backyard and covered patio, ideal for morning coffee, weekend cookouts, or simply unwinding after a long day. But that's not all! This property also features an impressive oversized two car garage with a huge loft area, offering incredible possibilities for storage, hobbies, or projects. Need extra parking? You'll appreciate the additional parking pad and carport! With its brick exterior, generous living spaces, and so many extras, this home offers a wonderful opportunity to add your personal touch and make it your own.
Property Features
Property Type: Residential - Single Family
Cooling: Central
Fireplaces: 1
Heating: Central
Home Style: Traditional
Roof Type: Composition Shingles
Year Built: 1975
Feature Descriptions
Additional Rooms: Laundry Room, Storage Room
Bed and Bath: All Bedrooms Down,1 or More BR Down, Primary Down, Renovated Bathroom
Exterior: Covered Patio, Storage, Workshop
Exterior/ Windows: Brick Veneer
Fireplace: Masonry
Floors/ Ceilings: Wall to Wall Carpet, Wood Laminate Floors, Tile
Interior Equipment: Range/Oven, Cooktop, Dishwasher
Living/ Dining Room: Separate Living Room, Separate Dining Room, Separate Den, Separate Breakfast Room
Lot: Level
Master Bath: Tile Floor
Parking/ Storage: Driveway/Pad, Workshop(s), Garage Door Opener(s), Side-Load Garage
Total Rooms: 9
Water/ Sewer: Gas Water Heater
Room Sizes
Dining Area: 0
Den/ Great Room: 0
Living room: 0
Listed By / Shown By
Listed By
Agency Name: Crye-Leike, Inc., REALTORS

Shown By
Agent Name: Gary Garland
Agent Phone: Cell: (901) 335-4842
Source: MAAR MLS
Estimate Your Payment
Estimated Payment
$ 591.55 per month $523.01 Principal & Interest $0.00 Property Tax (data not provided by mls) $68.54 Homeowner's Insurance
980 Hindman Cv | MLS# 10233386
This single family home located at 980 Hindman Cv, Southaven, MS 38671 is currently listed for sale by Crye-Leike, Inc., REALTORS, with an asking price of $235,000. This property was built in 1975 and has 3 bedrooms and 2 full baths. Hindman Cv is located in the Carriage Hills subdivision. Search Carriage Hills real estate on www.garygarland.com today.