
BEDS4
BATHS3 full 2 partial
MLS#10230232
STATUSActive
PROPERTY TYPEResidential - Single Family
SUBDIVISIONWOODLAND HILLS ESTATES
NEIGHBORHOODCordova - East
Property Description
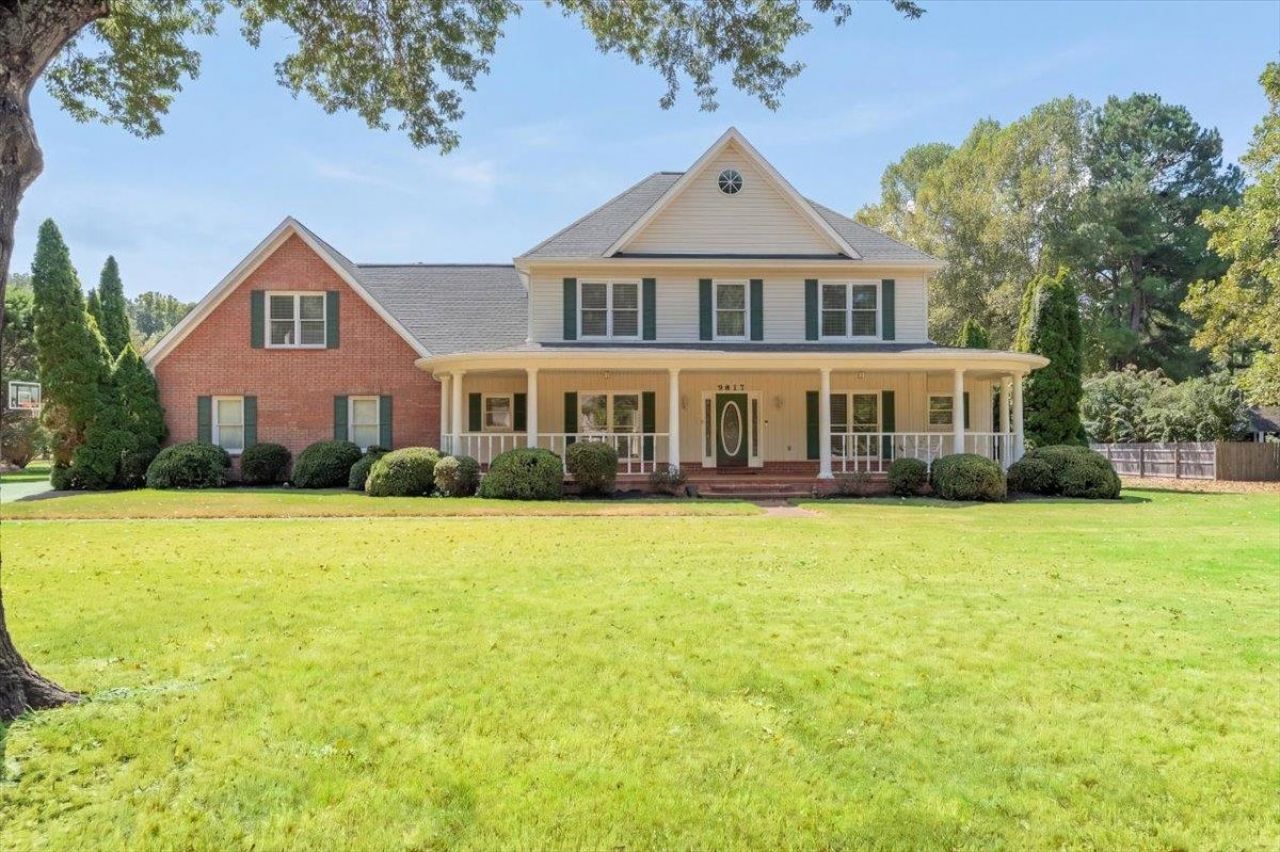
Welcome to this beautifully maintained, custom-built, one-owner home nestled on over an acre in desirable Woodland Hills. From the moment you arrive, the large wraparound front porch invites you to slow down, relax, and enjoy the peaceful setting. It's the perfect place for morning coffee, visiting with friends, or simply taking in the tranquility of your own backyard. Inside, you'll find a warm and spacious home designed for both everyday living and entertaining. The kitchen features a generous breakfast area with beautiful views of the serene backyard, creating a welcoming gathering spot for family and guests. With 4 bedrooms, a loft, office area, and large bonus room, there is room for everyone. Best of all, much of the work has already been done for you! The home is move-in ready, with fresh interior & exterior paint, newer flooring, HVAC, a tankless water heater, central vacuum, and a 3-car garage & recently serviced generator offers an extra layer of comfort. No city taxes!
Property Features
Property Type: Residential - Single Family
Cooling: 3 or More Systems, Central
Fireplaces: 1
Garage: 3 car attached
Heating: 3 or More Systems, Central, Gas
Home Style: Traditional
Lot Size: 1.05 Acres
Roof Type: Composition Shingles
Year Built: 1997
Feature Descriptions
Additional Rooms: Attic, Bonus Room, Entry Hall, Laundry Room, Loft/Balcony, Media Room
Bed and Bath: 1 or More BR Down, Full Bath Down, Half Bath Down, Primary Down, Separate Tub & Shower, Whirlpool(s)
Exterior: Gas Grill, Covered Patio
Exterior/ Windows: Brick Veneer, Wood/Composition
Fireplace: Gas Logs, Gas Starter, In Den/Great Room, Prefabricated
Floors/ Ceilings: Part Carpet, Part Hardwood, Tile
Interior: All Window Treatments, Attic Access, Walk-In Attic, Rear Stairs to Playroom
Interior Equipment: Cooktop, Dishwasher, Dryer, Microwave, Washer
Living/ Dining Room: Breakfast Bar, Eat-In Kitchen, Great Room, Pantry, Separate Dining Room, Washer/Dryer Connections
Lot: Level, Professionally Landscaped
Master Bath: Double Sinks, Tile Floor, Whirlpool Tub
Parking/ Storage: Garage Door Opener(s), Side-Load Garage
Total Rooms: 10
Water/ Sewer: 2+ Water Heaters, Gas Water Heater, Public Sewer, Public Water
Room Sizes
Primary Bedroom: 21X15
Bedroom 2: 14X12
Bedroom 3: 16X14
Bedroom 4: 17X12
Dining Area: 13X11
Den/ Great Room: 20X17
Kitchen: 15X8
Breakfast Room: 15X17
Bonus Room: 30X23
Office: 10X8
Listed By / Shown By
Listed By
Agency Name: Crye-Leike, Inc., REALTORS

Shown By
Agent Name: Gary Garland
Agent Phone: Cell: (901) 335-4842
Source: MAAR MLS
Estimate Your Payment
Estimated Payment
$ 1,321.55 per month $1,168.42 Principal & Interest $0.00 Property Tax (data not provided by mls) $153.13 Homeowner's Insurance
9817 Woodland View Ln | MLS# 10230232
This single family home located at 9817 Woodland View Ln, Memphis, TN 38018 is currently listed for sale by Crye-Leike, Inc., REALTORS, with an asking price of $525,000. This property was built in 1997 and has 4 bedrooms and 3 full and 2 partial baths. Woodland View Ln is located in the WOODLAND HILLS ESTATES subdivision. Search WOODLAND HILLS ESTATES real estate on www.garygarland.com today.