
BEDS4
BATHS2 full
MLS#10230200
STATUSNew Construction
PROPERTY TYPEResidential - Single Family
SUBDIVISIONMT ARLINGTON
NEIGHBORHOODCentral Gardens
Property Description
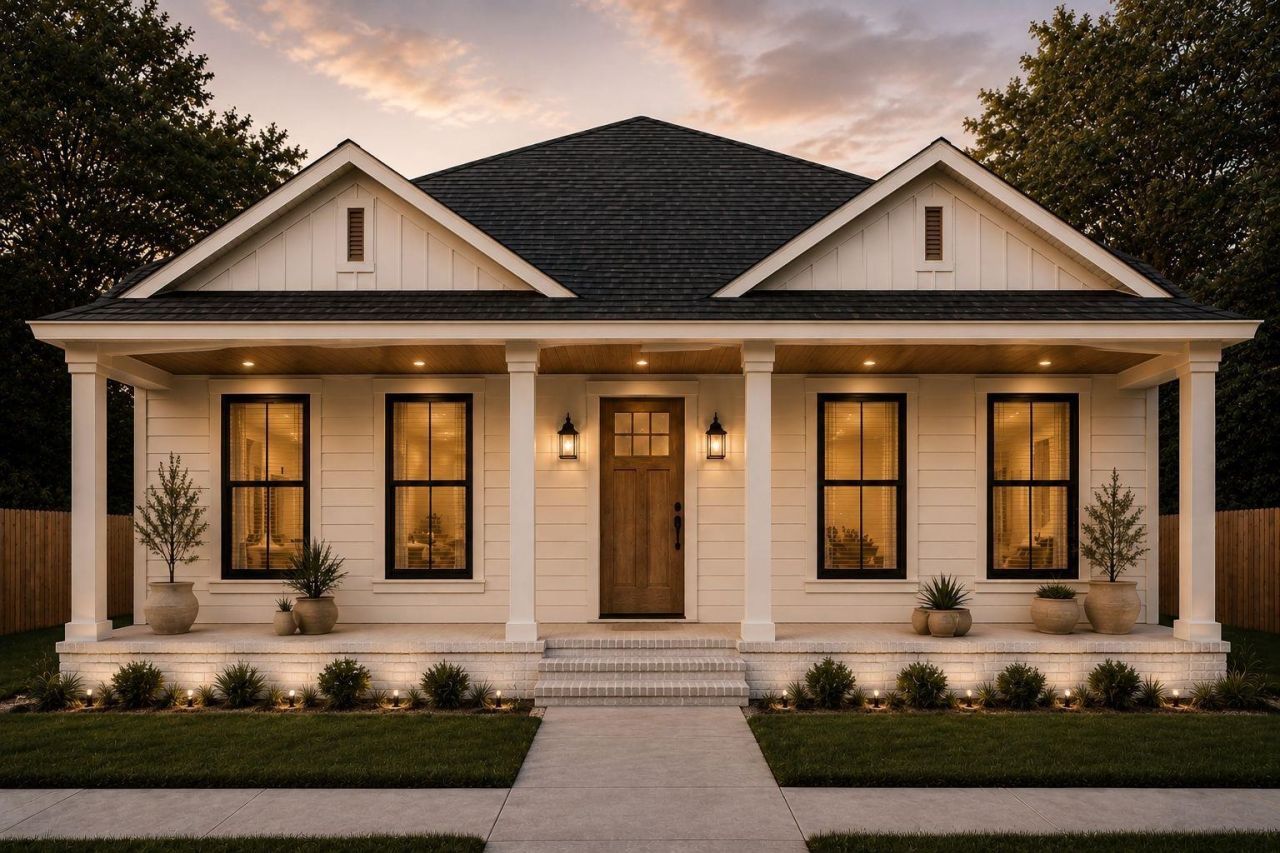
Rare Chance For New construction in Cooper-Young! This 4 bedroom, 2 bath features 1,891 heated sq ft, all on one level. A 32' covered front porch with a 10' ceiling leads into an open layout, where the vaulted family room, vaulted dining area, and kitchen vaulted to 12' flow together as one space. The kitchen has an island and a walk-in pantry. The primary suite sits at the back of the home, with a 10' ceiling, a walk-in closet, and a bath with a double vanity, freestanding tub, and separate shower with a bench seat. All three secondary bedrooms are 11 x 12, and each has two closets. You'll also get an inside laundry room with side-yard access, a covered rear porch, and a concrete driveway with 2 off-street spaces. It's all just minutes from Cooper-Young's restaurants, coffee shops, bars, and local shops.
Property Features
Property Type: Residential - Single Family
Cooling: Central
Heating: Central
Home Style: Traditional
Lot Size: 0.11 Acres
Year Built: 2026
Feature Descriptions
Bed and Bath: All Bedrooms Down, Luxury Primary Bath, Renovated Bathroom
Days on Site: 1
Exterior: Porch, Patio, Covered Patio, Well Landscaped Grounds
Exterior/ Windows: Wood/Composition
Floors/ Ceilings: 9 or more Ft. Ceiling, Vaulted/Coff/Tray Ceiling
Living/ Dining Room: Breakfast Bar, Great Room, Island In Kitchen, Pantry, Vinyl/Luxury Vinyl Floor
Lot: Professionally Landscaped
Parking/ Storage: Driveway/Pad
Total Rooms: 7
Room Sizes
Primary Bedroom: 13X5
Bedroom 2: 11X12
Bedroom 3: 11x12
Bedroom 4: 11x12
Dining Area: 10X10
Den/ Great Room: 21x16
Kitchen: 12X12
Living room: 21x16
Listed By / Shown By
Listed By
Agency Name: River City Land Co., LLC
Agency Phone: 901-756-0808
Shown By
Agent Name: Gary Garland
Agent Phone: Cell: (901) 335-4842
Agency Title: Crye-Leike Real Estate Services

Source: MAAR MLS
Estimate Your Payment
Estimated Payment
$ 969.13 per month $856.84 Principal & Interest $0.00 Property Tax (data not provided by mls) $112.29 Homeowner's Insurance
985 Bruce St N | MLS# 10230200
This single family home located at 985 Bruce St N, Memphis, TN 38104 is currently listed for sale with an asking price of $385,000. This property was built in 2026 and has 4 bedrooms and 2 full baths. Bruce St N is located in the MT ARLINGTON subdivision. Search MT ARLINGTON real estate on www.garygarland.com today.